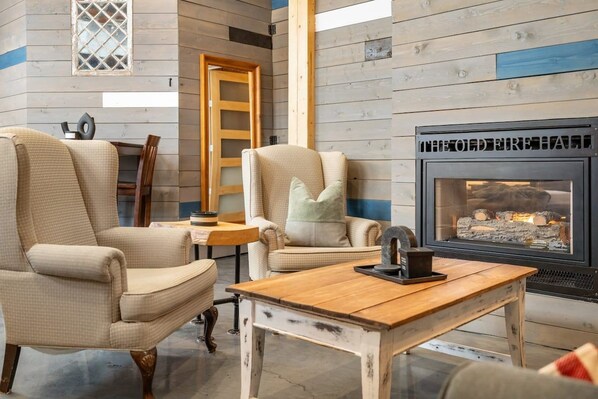
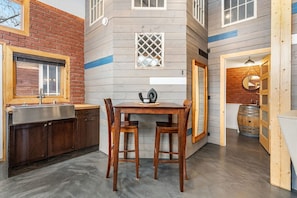
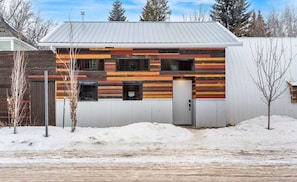
What once served as the Rosebud Firehall has been thoughtfully transformed into a unique and cozy guesthouse. Sleep where the fire truck once parked! The original character of the Firehall has been paired with handcrafted details and modern comforts to create a truly memorable place to stay.
Living Space
The 12-foot ceilings and large south- and west-facing windows fill the open living space with natural light. The high ceilings and open layout give the space a wonderful sense of character while still feeling warm and inviting.
Kitchen
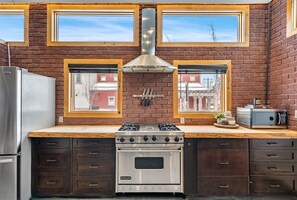
The kitchen is both beautiful and functional, featuring locally sourced live-edge countertops, a 36" gas range with built-in griddle, stainless steel French-door fridge, and large farmhouse sink.
Bathroom
The bathroom features a spacious travertine shower with a tempered glass enclosure and a unique round copper sink set into an oak wine barrel. The toilet is a toilet, nothing too special to report. It has a slow close lid, so that's cool.
Bedroom & Loft
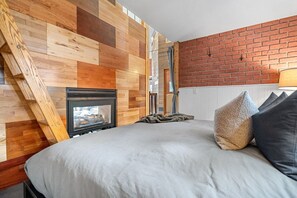
The bedroom includes a custom feature wall made from repurposed flooring samples, adding another distinctive touch to this converted Firehall.
There is also a loft sleeping area in the same open room as the king bed. The loft is accessed by a ladder and is not a separate bedroom.
Fresh Air
An HRV ventilation system provides fresh, filtered air throughout the guesthouse.
Private Covered Patio
Step outside to your private covered patio, complete with an outdoor sectional, BBQ, and wood stove. The wood stove can be enjoyed year-round, giving you the warmth and atmosphere of a crackling fire while keeping you sheltered from the elements.
A Note About the Loft
The loft sleeping area is accessed by a ladder and may not be suitable for guests with mobility concerns.