
Entire condo
On Main Street, Walk to Everthing! Sleeps 23, Two Units Private Hot Tubs
Choose dates to view prices
Photo gallery for On Main Street, Walk to Everthing! Sleeps 23, Two Units Private Hot Tubs
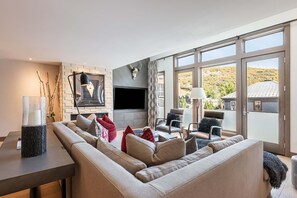
Entire condo
10 bedrooms11 bathroomsSleeps 235714 sq ft
Popular amenities
- Hot tub
- Kitchen
- Washer
- Dryer
- Air conditioning
- Outdoor Space
Explore the area

Park City, UT
- Main StreetPlace, Main Street1 min walk
- Park City Mountain ResortPlace, Park City Mountain Resort2 min walk
- Town Ski LiftPlace, Town Ski Lift3 min walk
- Salt Lake City, UT (SLC-Salt Lake City Intl.)Airport, Salt Lake City, UT (SLC-Salt Lake City Intl.)48 min drive
Room options
Similar properties

Prospector 204
North Park City
Prospector 204
North Park City
- Hot tub
- Kitchen
- Dryer
- Free WiFi
3.8 out of 5, Good, 4 reviews
3.8
Good
4 reviews
About the neighborhood
Park City
With a stay at this condo in Park City (Downtown Park City), you'll be steps from Park City Mountain Resort and Main Street. .This condo is 3.6 mi (5.8 km) from Deer Valley Resort and 11 mi (17.7 km) from Solitude Mountain Resort.
What's nearby
- Main Street - 1 min walk - 0.1 miles
- Park City Mountain Resort - 2 min walk - 0.1 miles
- Town Ski Lift - 3 min walk - 0.2 miles
- Town Lift Plaza - 3 min walk - 0.2 miles
- Egyptian Theatre - 7 min walk - 0.4 miles
Getting around
- Salt Lake City International Airport (SLC) - 43 min drive
Restaurants
- No Name Saloon - 4 min walk
- Atticus Coffee, Books and Teahouse - 2 min walk
- The Bridge Cafe And Grill - 2 min walk
- High West Distillery & Saloon - 1 min walk
- Fletcher's - 2 min walk
About this property
Entire place
You'll have the entire condo to yourself and will only share it with other guests in your party.
On Main Street, Walk to Everthing! Sleeps 23, Two Units Private Hot Tubs
Park City Imperial Penthouse on Main — 10 Bedrooms
Welcome to one of Park City's most extraordinary properties — a full 10-bedroom luxury retreat right on Historic Main Street. With 5,714 square feet spanning two combined condos (Penthouse on Main and Contempo on Main), this property sleeps up to 23 guests across 10 en-suite bedrooms, 10 full bathrooms, and 2 half bathrooms. Shopping, dining, and nightlife are literally at your doorstep.
For skiers, Park City Mountain's Town Lift is a 5-minute walk. The Old Town Transit Center is just half a block away with free bus access to Deer Valley and Canyons Village. It doesn't get more convenient than this.
Gather, Cook & Unwind
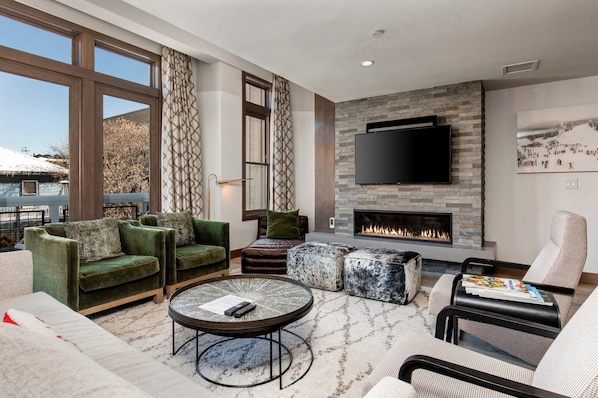
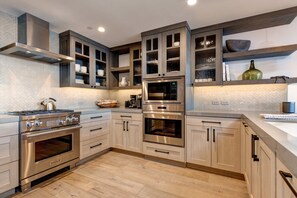
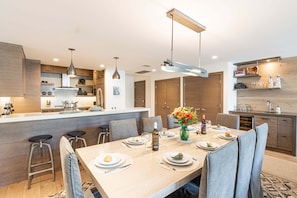
Each unit features an open-concept living area with high ceilings, hardwood floors, a gas fireplace, Smart TV, and balcony access. The gourmet kitchens are outfitted with SubZero refrigerators, Wolf stoves and double ovens, stone countertops, and a kitchen island. Adjacent dining areas each have a wine bar with a SubZero dual-zone wine fridge. Boot dryers are located just inside each unit for easy morning departures.
Bedrooms & Bathrooms
Unit F
Master Bedroom 1 (Upper): King bed · gas fireplace · 50" Smart TV · soaking tub · glass shower · direct hot tub deck access
Master Bedroom 2 (Upper): King bed · walk-in closet · 50" Smart TV · glass shower
Master Bedroom 3 (Upper): King bed · 50" Smart TV · glass shower
Master Bedroom 4 (Main): Queen bed · 50" Smart TV · glass shower
Bedroom 5 / Bunk Room (Main): Two twin-over-twin built-in bunks · 50" Smart TV · glass shower
Unit E
Master Bedroom 6 (Upper): King bed · gas fireplace · 50" Smart TV · soaking tub · glass shower · direct hot tub deck access
Master Bedroom 7 (Upper): King bed · walk-in closet · 50" Smart TV · glass shower
Bedroom 8 / Bunk Room (Upper): Twin-over-twin bunks + additional twin · shared full bathroom
Master Bedroom 9 (Main): King bed · 43" Smart TV · glass shower
Master Bedroom 10 (Main): Queen bed · 43" Smart TV · glass shower
Half bath on main level in each unit.
Outdoor Spaces
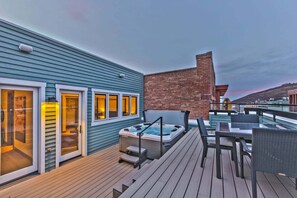
Two private upper-level hot tubs with sweeping Main Street and mountain views. Main level balconies perfect for morning coffee or evening gatherings. BBQ available for outdoor cooking.
Ski & Gear Storage
Skis and snowboards can be stored in the shared entry hallway or in the garages. Boot dryers are located in the utility closet just inside each unit.
Parking
Each unit has access to a private 1-car garage located in the rear of the property off Main Street. To find it, take the alley approximately 50 feet past the building — your garages are the 1st and 2nd on the right (#3 & #4) at the top of the alley.
Please note the garage will fit the max dimensions: 102" W × 224" L × 80" H (6'8" height clearance).
Additional parking options: Main Street metered parking (11am–midnight daily) · China Bridge Parking Structure on Swede Alley (metered 5pm–midnight, no parking 2am–6am)
If more parking is needed please contact our team for more options.
At a Glance 10 bedrooms · 10 full baths · 2 half baths · Sleeps 23 · 5,714 sq ft · 2 units combined · 2 private hot tubs · BBQ · Boot dryers · Smart TVs throughout · Cable · High-speed WiFi · In-unit laundry · Central A/C & heat · Ski & gear storage · 1-car garage per unit · No pets · Security camera at condo entrance
Distances
Park City Mountain Town Lift: 0.3 miles · Deer Valley Resort: 1.3 miles · Canyons Village: 5.6 miles · Park City Golf Course: 1.9 miles · Grocery store: 2.0 miles · Liquor store (Swede Alley): 0.3 miles
Extra Parking: Need parking for an additional car? Passes are $10 per day in summer (May 1 – Nov 30) and $20 in winter (Dec 1 – Apr 30). Just contact us at least 3 days before arrival so we can have your pass ready.
***Parking in the Old Town neighborhood is strictly enforced.
Welcome to one of Park City's most extraordinary properties — a full 10-bedroom luxury retreat right on Historic Main Street. With 5,714 square feet spanning two combined condos (Penthouse on Main and Contempo on Main), this property sleeps up to 23 guests across 10 en-suite bedrooms, 10 full bathrooms, and 2 half bathrooms. Shopping, dining, and nightlife are literally at your doorstep.
For skiers, Park City Mountain's Town Lift is a 5-minute walk. The Old Town Transit Center is just half a block away with free bus access to Deer Valley and Canyons Village. It doesn't get more convenient than this.
Gather, Cook & Unwind
Each unit features an open-concept living area with high ceilings, hardwood floors, a gas fireplace, Smart TV, and balcony access. The gourmet kitchens are outfitted with SubZero refrigerators, Wolf stoves and double ovens, stone countertops, and a kitchen island. Adjacent dining areas each have a wine bar with a SubZero dual-zone wine fridge. Boot dryers are located just inside each unit for easy morning departures.
Bedrooms & Bathrooms
Unit F
Master Bedroom 1 (Upper): King bed · gas fireplace · 50" Smart TV · soaking tub · glass shower · direct hot tub deck access
Master Bedroom 2 (Upper): King bed · walk-in closet · 50" Smart TV · glass shower
Master Bedroom 3 (Upper): King bed · 50" Smart TV · glass shower
Master Bedroom 4 (Main): Queen bed · 50" Smart TV · glass shower
Bedroom 5 / Bunk Room (Main): Two twin-over-twin built-in bunks · 50" Smart TV · glass shower
Unit E
Master Bedroom 6 (Upper): King bed · gas fireplace · 50" Smart TV · soaking tub · glass shower · direct hot tub deck access
Master Bedroom 7 (Upper): King bed · walk-in closet · 50" Smart TV · glass shower
Bedroom 8 / Bunk Room (Upper): Twin-over-twin bunks + additional twin · shared full bathroom
Master Bedroom 9 (Main): King bed · 43" Smart TV · glass shower
Master Bedroom 10 (Main): Queen bed · 43" Smart TV · glass shower
Half bath on main level in each unit.
Outdoor Spaces
Two private upper-level hot tubs with sweeping Main Street and mountain views. Main level balconies perfect for morning coffee or evening gatherings. BBQ available for outdoor cooking.
Ski & Gear Storage
Skis and snowboards can be stored in the shared entry hallway or in the garages. Boot dryers are located in the utility closet just inside each unit.
Parking
Each unit has access to a private 1-car garage located in the rear of the property off Main Street. To find it, take the alley approximately 50 feet past the building — your garages are the 1st and 2nd on the right (#3 & #4) at the top of the alley.
Please note the garage will fit the max dimensions: 102" W × 224" L × 80" H (6'8" height clearance).
Additional parking options: Main Street metered parking (11am–midnight daily) · China Bridge Parking Structure on Swede Alley (metered 5pm–midnight, no parking 2am–6am)
If more parking is needed please contact our team for more options.
At a Glance 10 bedrooms · 10 full baths · 2 half baths · Sleeps 23 · 5,714 sq ft · 2 units combined · 2 private hot tubs · BBQ · Boot dryers · Smart TVs throughout · Cable · High-speed WiFi · In-unit laundry · Central A/C & heat · Ski & gear storage · 1-car garage per unit · No pets · Security camera at condo entrance
Distances
Park City Mountain Town Lift: 0.3 miles · Deer Valley Resort: 1.3 miles · Canyons Village: 5.6 miles · Park City Golf Course: 1.9 miles · Grocery store: 2.0 miles · Liquor store (Swede Alley): 0.3 miles
Extra Parking: Need parking for an additional car? Passes are $10 per day in summer (May 1 – Nov 30) and $20 in winter (Dec 1 – Apr 30). Just contact us at least 3 days before arrival so we can have your pass ready.
***Parking in the Old Town neighborhood is strictly enforced.
Make yourself comfortable in this air-conditioned condo, which features a fireplace. There's a private balcony. A kitchen is outfitted with a refrigerator, an oven, and a stovetop. Conveniences include a microwave and a coffee/tea maker.
Enjoy the recreation opportunities such as a hot tub or make use of other amenities including barbecue grills.
Guests will find features like internet access and onsite parking.
Property amenities
Pool/Spa
- Hot tub
Internet
- Available in the condo: Internet access
Parking and transportation
- Onsite parking options include a garage
Kitchen
- Coffee/tea maker
- Cookware, dishware, and utensils
- Kitchen island
- Microwave
- Oven
- Refrigerator
- Spices
- Stovetop
- Toaster
Dining
- Dining table
Bedrooms
- 10 bedrooms
- Bedsheets provided
Bathroom
- 11 bathrooms
- Hair dryer
- Shower
- Towels provided
Living spaces
- Dining table
- Fireplace
Entertainment
- TV with cable/satellite channels
Outdoor areas
- Balcony
- Barbecue grill
Laundry
- Laundry facilities
- Washing machine
Comfort
- Air conditioning
- Heating
Pets
- No pets allowed
Suitability/Accessibility
- Hardwood flooring in public areas
- Smoking not allowed
Services and conveniences
- Iron/ironing board
Location highlights
- In the mountains
Safety features
- Carbon monoxide detector (host has indicated there is a carbon monoxide detector on the property)
- Smoke detector (host has indicated there is a smoke detector on the property)
- Fire extinguisher
General
- Unit size: 5,714 square feet
Policies
Check-in
Check-in time starts at 4:00 PM
Contactless check-in available
Check-out
Check-out before 10:00 AM
Special check-in instructions
You will receive an email from the host with check-in and check-out instructions
Information provided by the property may be translated using automated translation tools
Pets
Pets not allowed
Children and extra beds
Children are welcome
Events
No events allowed
Smoking
Smoking is not permitted
Important information
You need to know
Extra-person charges may apply and vary depending on property policy
Government-issued photo identification and a credit card, debit card, or cash deposit may be required at check-in for incidental charges
Special requests are subject to availability upon check-in and may incur additional charges; special requests cannot be guaranteed
Onsite parties or group events are strictly prohibited
Host has indicated there is a carbon monoxide detector on the property
Host has indicated there is a smoke detector on the property
Safety features at this property include a fire extinguisher
This property is managed through our partner, Vrbo. You will receive an email from Vrbo with a link to a Vrbo account, where you can change or cancel your reservation
Property is also known as
802082