"We spent most of our time on the rooftop, from morning coffee to late night chats." That is what a guest said about AllSaints House, our four-suite townhouse in Nashville, 3/4 mile from Broadway. Your group gets ready in four en-suite baths, each stocked with an iron, steamer, and straightener. Evenings move up to our rooftop, fire pit going, string lights on, dining for twelve. Sleeps twelve: two kings, a queen, and a bunk suite. Marathon Village 2 blocks, Publix 4.
Add AllSaints House to your wishlist now by clicking the ❤ in the upper-right corner!
Three quarters of a mile from Broadway, our townhouse has hosted over fifty groups, most of them ten or twelve people who wanted one house instead of four hotel rooms. Four floors give everyone somewhere to be, the rooftop carries the fire pit and the dining table, and four and a half baths mean the whole group gets ready at once. Each ensuite bedroom has its own ironing board, iron, steamer, blow dryer, hair straightener and curler, ideal for bachelorette groups wanting to depart on time to Music City hotspots. Coffee up top or on the front terrace off the living room in the morning and a short ride to Broadway at night is the shape of most stays here.
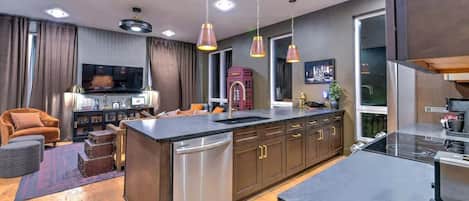
Our three floors stack the gathering spaces and the bedrooms on separate levels, so the group can be together or apart without anyone tiptoeing. The bunk room sits on the entry floor, built as its own hangout with a bar counter, stools, makeup mirrors, and a mounted 70" TV. The kitchen and living room sit above, with a king-ensuite bedroom, tv, workstation desk, and walk-in shower off the kitchen. Off the living room with 75" tv is a covered terrace that holds a wicker sectional and an egg chair for coffee, a private chat, or a smoke. A king and queen site on the third-floor, each with a full bath and both have a desks, tvs, mirrors, and chair for anyone working.
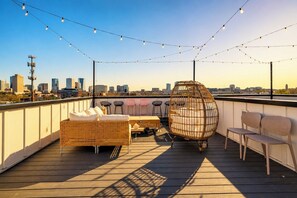
Our rooftop is the reason most guests book. It runs the length of the building under a pergola strung with mood-setting cafe lights, with dining for twelve at one end, a bar counter and stools facing the downtown skyline at the other, and a fire pit in the lounge seating between them for the hour after everyone gets back from Broadway. A grill is set up there for group dinners. Two floors down, the covered terrace off the living room is the quiet counterpart, allowing for private spaces while still perfect for large groups.
HIGHLIGHTS
• Rooftop with a fire pit, cafe string lights, and a bar counter facing the downtown skyline
• Rooftop dining for twelve under a pergola
• Grill on the rooftop for group dinners
• Three floors, with the gathering spaces and bedrooms on separate levels
• Four full baths and a half bath, so the whole group gets ready at once
• Bunk room built as its own hangout, with a bar counter, stools, and a mounted TV
• Covered terrace off the living room with a wicker sectional and an egg chair
• Coffee bar with Keurig Duo, drip and pods, and waffle station stocked with flavored syrups for the morning round
• Two king rooms and one queen, each with a desk and chair
• Broadway 3/4 mile, Marathon Village 2 blocks, Publix 4 blocks
SPACE BREAKDOWN
BEDROOMS (4)
Bedroom 1, Large Group, First Floor
• Sleeps eight plus two: four queen beds in bunk format, with two singles just outside the bedroom entrance in their own space
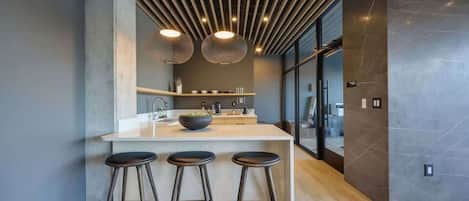
• Makeup and champagne bar with stools, mounted 70 inch TV
• Room-darkening shades, ample storage, extra pillows and blankets
• Ensuite bathroom with walk-in shower
• Ensuite ironing board, iron, steamer, blow dryer, curler, and hair straightener
Bedroom 2, Second Floor off the Kitchen
• King bed with a chair workstation by the window
• Walk-in shower, double vanities, walk-in closet
• Mounted 55 inch TV and ceiling fan
• Extra pillows and blankets, clothing storage
• Ensuite ironing board, iron, steamer, blow dryer, curler, and hair straightener
Bedroom 3, Third Floor
• King bed with bench at the foot, walk-in closet
• Mounted 65 inch TV, full-length mirror, makeup desk and mirror
• Ensuite ironing board, iron, steamer, blow dryer, curler, and hair straightener
• Extra pillows and blankets, clothing storage
Bedroom 4, Third Floor
• Queen bed, desk and chair, full-length mirror
• Ensuite bathroom with walk-in shower
• Mounted TV
• Walk-in closet, ironing board, iron, steamer, blow dryer, curler, and hair straightener
• Extra pillows and blankets, clothing storage
BATHROOMS (4.5)
Bathroom 1 (Bedroom 2 en-suite)
• Double vanities, walk-in glass shower, walk-in closet
• Body soap, conditioner, hair dryer, fresh towels
Bathroom 2 (Bedroom 3 en-suite)
• Tub-shower combo, the only tub in our home
• Body soap, conditioner, hair dryer, fresh towels
Bathroom 3 (Bedroom 4 en-suite)
• Walk-in glass shower, single vanity
• Body soap, conditioner, hair dryer, fresh towels
Bathroom 4 (Bedroom 1 en-suite)
• Walk-in glass shower, single vanity
• Body soap, conditioner, hair dryer, fresh towels
Half bathroom
• Sink and mirror, no shower
KITCHEN & DINING
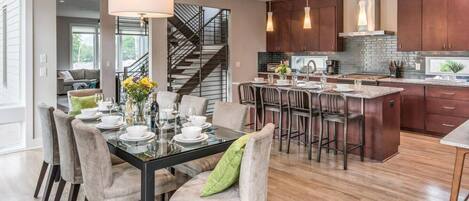
• Stainless French-door fridge, range with vent hood, dishwasher, over-range microwave
• Coffee bar with Keurig Duo, drip and pods, and a waffle station, stocked with flavored syrups
• Cooking basics stocked: oil, salt, pepper, pots and pans
• Quartz waterfall island with a prep sink and bar seating for four
• Bar along the living room wall with four stools, plus a bistro table by the window
• Barbecue utensils for the rooftop grill
• Rooftop dining for twelve under the pergola
LIVING AREAS
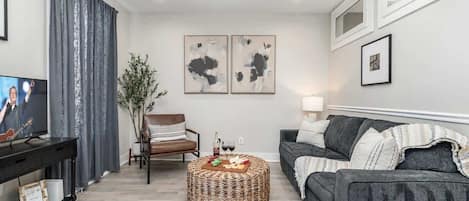
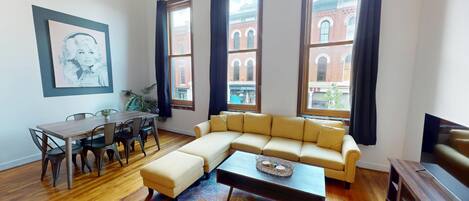
• Sectional and lounge seating under a two-story ceiling, with French doors out to the front terrace
• Mounted 75 inch TV
• Record player with a vinyl collection on the credenza
• Bar along the wall with four stools
ROOFTOP & TERRACE
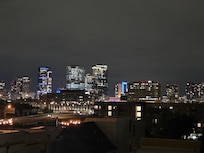
• 360° rooftop with downtown skyline views, cafe string lights overhead
• Fire pit in the lounge seating for the hour after everyone gets back from Broadway
• Bar counter with stools facing the skyline
• Dining for twelve under the pergola
• Grill on the rooftop for group dinners
• Wicker sectional and an egg chair on the front terrace off the living room, for coffee, a private chat, or a smoke
• Smoking and vaping permitted on the rooftop and front terrace, not indoors
EXTRAS
• Self check-in with a smart lock, code sent before arrival, available 24/7
• High-speed WiFi throughout our home
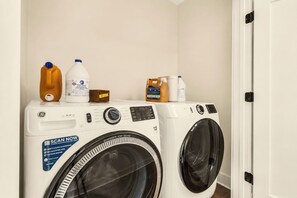
• Full-size washer and dryer, cleaning products stocked
• Every en-suite stocked with body soap, conditioner, fresh towels, and a hair dryer
• Garage parking for two cars, plus free street parking out front
• Pets welcome
• Built for groups up to twelve, four en-suite bedrooms so nobody is stacked on top of each other
GUEST ACCESS
You have exclusive use of our entire townhouse for your stay, including the rooftop and the front terrace off the living room. Self check-in with a smart lock, code sent before arrival, and you can arrive any time after 4 PM. Garage parking fits two cars with free street parking out front.
OTHER THINGS TO NOTE
HOUSE RULES
• No smoking or vaping indoors; permitted on the rooftop and front balcony
• Pets welcome
• No parties or events
• Quiet hours 11 PM to 7 AM out of respect for our neighbors
• Twelve guests maximum, no unregistered visitors
FAQS
• Our home runs three floors of living space plus the rooftop, with stairs between every level and no elevator, so it is not a good fit for anyone with limited mobility or a recent injury. The bunk suite and its en-suite bath sit on the first floor if someone in your group needs to stay low.
• Broadway is 3/4 mile out. Most of our guests take a rideshare rather than walk it, and cars are quick to find at this address.
• We are on a quiet residential street in a developing part of town, which is why the house sleeps well even when Broadway does not.
• Smoking and vaping are welcome on the rooftop and front terrace, not indoors.
• Groceries deliver here, and Publix is four blocks away if you would rather shop in person.
• Professionally cleaned between every stay, with fresh linens, stocked baths, and the coffee bar filled before you arrive.