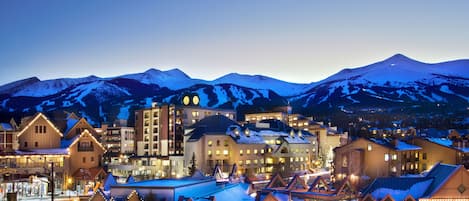
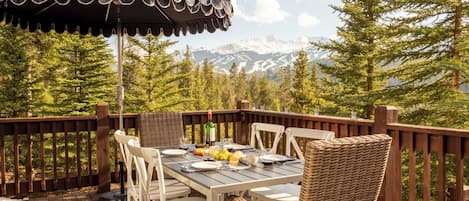
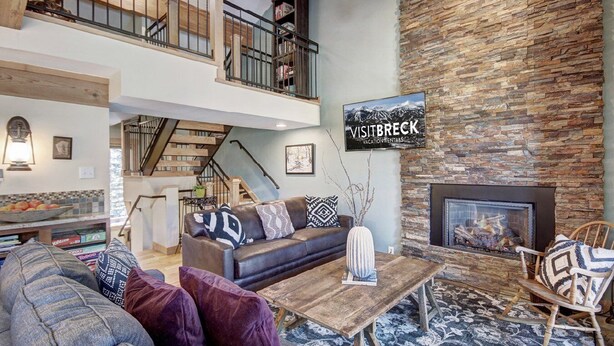
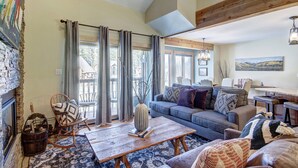
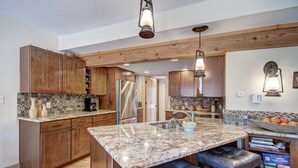
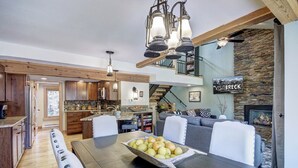
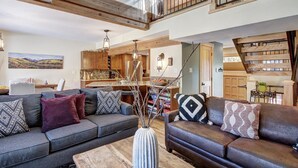
Ski straight home to 4 O'Clock Lodge D26, a beautifully furnished multi-level condo set right on the Four O'Clock Run and one block from the Snowflake Lift. The open floor plan flows from the living area to the dining space and kitchen, making it a natural gathering spot for groups of up to ten, and three gas fireplaces spread warmth through the living room and both king bedrooms. A dedicated mud room keeps ski gear tidy, while a lower level wet bar and gas grill on the deck round out the apres ski experience. Main Street sits just three blocks away for dining and shopping, and the Upper Village pool and hot tubs (seasonal) are a short walk for an evening soak. With two kings, a queen, and a bunk room, D26 is a warm, spacious home for a big Breckenridge ski trip.
Property at a Glance
• 3 Bedrooms / 2.5 Bath (2 Full/1 Half) / 1,645 square feet / Entrance 2nd Floor / 3 Levels
• Bedding – 2 Kings, 1 Queen, 1 Twin, 2 Single Bunks (twin over twin) &1 Sleeper Sofa (located in Living Room)
• High Speed Internet
• View – 4 O'clock Run
• 4 O'clock Lodge – 4 O'clock Area
• Access to Slopes / Main Street:
• Slopes – Ski-In/Walk-Out & 1 block from Snowflake Lift
• Shuttle – Located outside of complex on 4 O'clock Road
• Main Street – 0.3 miles (3 blocks)
• Dining Capacity – Up to 12 people (10 – dining area table, 2 – kitchen counter)
• Gas fireplace in Living Room, loft level Queen Bedroom & lower level Queen Bedroom
• Living Room – Sleeper sofa, gas fireplace & flat screen TV
• Wet Bar (lower level) – Small refrigerator & sink
• Laundry – Full-size stackable washer & dryer located in Laundry Room off kitchen
• Outdoor deck – Gas grill & 2 patio chairs
• Mud Room
• Upper Village Common Pool & Hot Tubs (Off-site/Closed seasonally for maintenance April-May & Sept-beginning of ski season - Check with our sales team for exact closure dates) – located on Village Rd.
• Parking – 1 outdoor space – 1 space total (RV's and Trailers are not permitted)
King Bedroom (Loft Level):
• King-size bed
• 1 Queen & 1 Twin-size bed located in landing area
• Gas fireplace
• Desk
• Shared bath with combination bathtub/shower & 1 sink
King Bedroom (Lower Level):
• King-size bed
• Gas fireplace
• Flat screen TV & Blu-ray DVD player
• Shared bath with combination bathtub/shower & 2 sinks
Bunk Bedroom (Lower Level):
• 2 Single bunks (twin over twin)
• Shared bath with Queen Bedroom
LOCATION – This condo is situated exactly where you want it, just off the Four O'clock Run and close to the base of Snowflake lift, making its access to the slopes unrivaled. The 4 O'clock Run is in your backyard conveniently allowing you to ski all the way home at the end of the day, or even for a quick lunch. Walk less than ten minutes down the street and you can be eating at your favorite restaurant in town or shopping at all the local boutiques.
AMENITIES – After a big day of skiing, take a short walk to the Upper Village Common area outdoor heated pool and hot tubs (Seasonal, off-site). The Upper Village pool will be closed seasonally for maintenance in the Spring & Fall - Check with our sales team for exact closure dates.
All Pinnacle properties are stocked with:
• High-end bed linens and towels.
• Kitchens - cookware, bakeware, dishes, glasses, utensils and standard small appliances.
An initial supply of:
• Paper Products (paper towels, toilet paper, tissues)
• Bathroom Toiletries (shampoo, conditioner, body wash, hand soap)
• Detergents (dish, dishwasher and laundry)
Special Notes:
• Parking – 1 outdoor space – 1 space total (RV's and Trailers are not permitted)
• AWD/4WD Vehicle highly recommended between November 1st & May 31st
• No weddings, events or parties allowed. Property occupancy should never exceed the number stated on reservation
• No Pets / No Smoking
• Most properties have exterior cameras at entry points for security as well as to monitor compliance with Pet/Animal, Party and Event restrictions.
• Renters must be a minimum of 25 years old
• Maximum Overnight Occupancy 10
• Breckenridge Business License 415630003