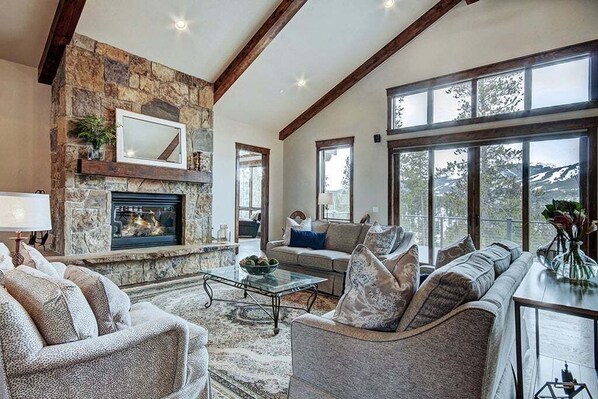
Breck Escape lives up to its name, a 6,560 square foot masterpiece in the secluded Highlands neighborhood that pairs the feel of a true mountain getaway with the finest luxuries. Six bedrooms and five and a half baths sleep up to twelve, so large families and groups can settle in for an unforgettable ski week, with the BreckConnect Gondola just 1.7 miles away and Main Street 1.5 miles off. After a day on the slopes, unwind in the private hot tub, warm up beside the gas fireplace, or steam away the chill in the steam shower. A dedicated mud room keeps ski gear organized, an EV charger is ready for your vehicle, and the game area keeps the group entertained through snowy evenings. Private, spacious, and impeccably appointed, Breck Escape is a luxury basecamp for a standout Breckenridge winter.
Property at a Glance:
• 6 Bedrooms / 5.5 Baths (5 Full/1 Half) / 6,560 square feet / 2 Levels
• Bedding- 4 kings, 1 queen, 3 twin over twin bunks with 2 trundles (8 twins)
• High Speed Internet
• View – Breckenridge Peaks
• The Highlands - North Breckenridge
• Access to Slopes / Shuttle / Main Street:
• Slopes – 1.7 miles to BreckConnect Gondola
• Shuttle – 1 mile to Summit Stage stop - Highway 9
• Main Street – 1.5 miles to Main & French
Property Layout:
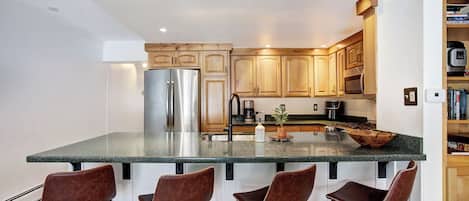
• Dining Capacity – Up to 18 people (10 – dining area table, 4 - bar stools at kitchen bar, 4 - side game table)
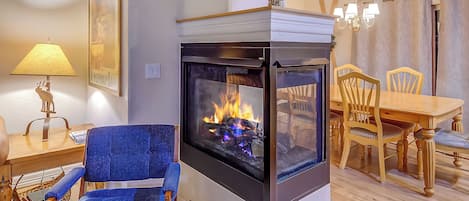
• 5 Gas fireplaces – Living Area, Master Bedroom, Study, 2nd Master Bedroom, Family Room
• Living Room – Gas Fireplace (main level)
• Family Room / Recreational Room – Large flat-screen television, pool table, gas fireplace, wet bar, games, additional flat-screen television in pool table area (lower level)
• Laundry – Full-size Washer & Dryer (main level)
• Mud Room – off of garage (main level)
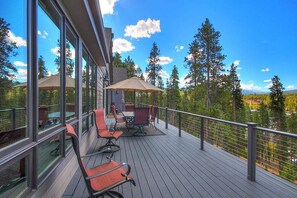
• Outdoor deck – Gas Grill, Table & Chairs and additional seating area
• Outdoor patio – Hot tub, seating area
• Hot Tub – located on lower level patio
• Parking – 4 parking spaces total
• Garage – 1 space
• Outdoor– 3 spaces (RV's and Trailers are not permitted)
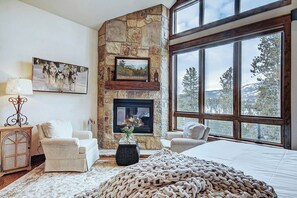
Primary King Suite (Main Level):
• King-size bed
• Flat Screen Television
• Gas Fireplace
• Private bath with double head walk-in shower, tub, & 2 sinks
Primary King Bedroom (Main Level):
• King-size bed
• Flat-Screen Television
• Gas Fireplace
• Private bath with double head walk-in shower & 1 sink
King Bedroom (Lower Level):
• King-size bed
• Flat-screen television
• Private bath with walk-in shower & 1 sink
King Bedroom (Lower Level):
• King-size bed
• Flat-screen television
• Private bath with walk-in shower & 1 sink
Queen / Bunk Bedroom (Lower Level):
• Queen-size bed, Twin/Twin Bunk
• Shared bath with walk-in shower, bathtub/shower combination, steam area & 2 sinks
Bunk Bedroom (Lower Level):
• 2 Twin/Twin bunk beds with 2 trundles(6 twins)
• Shared bath with queen/bunk bedroom
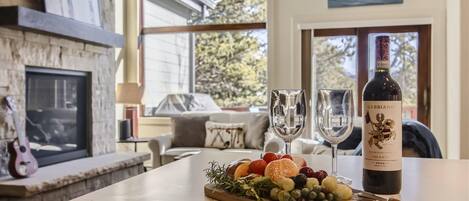
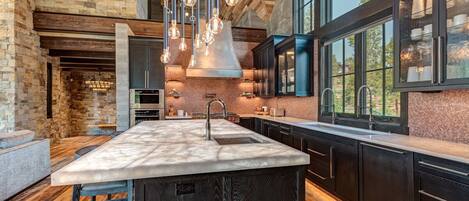
AMENITIES: Entertaining is made easy in the gourmet kitchen with granite counter tops and professional Thermador appliances—including a 6 burner gas range. Take in stunning mountain views from the spacious and open main level kitchen, dining, and living room with floor-to-ceiling windows allowing every guest to take in the scenery. Relax and enjoy the master suite and additional master bedroom with bathrooms both boasting double shower heads and gas fireplaces. And when it comes to entertainment, this home certainly leaves nothing to be desired. The lower level living area has a large flat-screen television, pool table, game table, and room for everyone play games or sit by the fire. Relaxation won't be hard to come by when you soothe sore muscles in the large steam room or in the hot tub. The upper deck and large lower level patio will help to make this mountain vacation one to remember!
All Pinnacle properties are stocked with:
• High-end bed linens and towels.
• Kitchens - cookware, bakeware, dishes, glasses, utensils and standard small appliances.
An initial supply of:
• Paper Products (paper towels, toilet paper, tissues)
• Bathroom Toiletries (shampoo, conditioner, body wash & hand soap)
• Detergents (dish, dishwasher and laundry)
Special Notes:
• Parking – 4 parking spaces total
• Garage – 1 space
• Outdoor– 3 spaces (RV's and Trailers are not permitted)
• Outlet for an EV charger available
• No Pets / No Smoking
• Most properties have exterior cameras at entry points for security as well as to monitor compliance with Pet/Animal, Party and Event restrictions.
• Renters must be a minimum of 25 years old
• Maximum Overnight Occupancy - 12