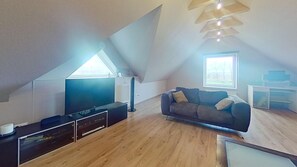
Completed in 2007, the house has three stories. The first floor features a dining room and kitchen; the first floor has a living room (TV/PS2/DVD) and four large bedrooms—three of which accommodate two people each, and one for four people (with an additional baby crib available); and the attic features an open-concept studio with an internet-connected PC, a large seating area (three sofas) with an LCD TV and a DVD/satellite receiver (German television),
The house was renovated again in 2025, and all rooms were redesigned with specific themes, named after various cities or countries, and furnished in the corresponding style.
Important: You will be assigned as many bedrooms and beds as the number of guests you register. We reserve the right to lock any unused bedrooms.
The house is always rented out so that you have your own wing of the house to yourselves, physically separated from any other guests. Each side of the house has its own entrance, kitchen, bathrooms, and common areas, etc. So if you’re traveling with up to six people, you’ll have the smaller side of the house to yourselves (three bedrooms). For groups of seven or more, you’ll be assigned the larger side of the house (four bedrooms, 10 beds); for groups of 11 or more, you’ll be assigned both sides of the house.
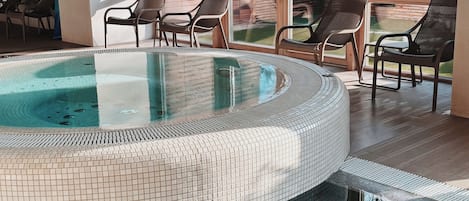
In the basement, the pool area (currently a 7-person hot tub only) and the sauna are available for an additional fee.
For business events, a conference room (56 square meters) on the first floor with ample tables and chairs can be booked as an add-on.