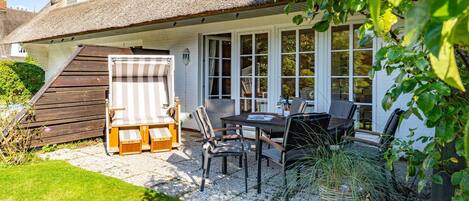
The middle section of the house (first floor, first floor, and attic) measures approximately 79 m² and can accommodate a family of two to four people. The well-maintained, thatched-roof house has been extensively renovated and is located at the beginning of a cul-de-sac at the entrance to Keitum. The interior is both modern and cozy. The house features amenities such as a sauna, telephone, Wi-Fi, flat-screen TV, radio with iPod dock, Blu-ray player, ceramic cooktop, oven, dishwasher (45-liter capacity), and washer-dryer. Of course, the house also includes a parking space.
Ground Floor
Hallway: small hallway with coat rack
Living/Dining Area: bright room with a two-seater couch and two armchairs with footstools; spacious dining table with chairs
Kitchen: separate, fully equipped built-in kitchen
Bathroom 1: bright, modern shower room
Terrace: Terrace and garden with outdoor seating (south-facing)
Storage room: with washer-dryer
Upper floor
Bedroom 1: large bedroom with a double bed (180 x 200 cm), spacious built-in closet, and seating
Bedroom 2: Bedroom with two single beds (90 x 200 cm each) and seating area
Bathroom 2: bright, modern shower room
Attic
Sauna: Sauna with two loungers for relaxing