
Entire chalet
Hilltop Luxury Villa Cabin Views, Sauna & Hot Tub
Choose dates to view prices
Photo gallery for Hilltop Luxury Villa Cabin Views, Sauna & Hot Tub
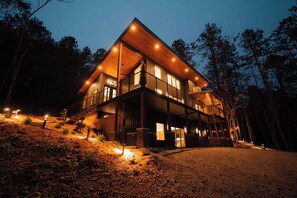
Entire chalet
2000 sq ft
Popular amenities
- Hot tub
- Kitchen
- Washer
- Dryer
- Air conditioning
- Outdoor Space
Explore the area

South Bloomingville, OH
- Hocking Hills State ParkPlace, Hocking Hills State Park17 min drive
- Ash CavePlace, Ash Cave18 min drive
- Old Man's CavePlace, Old Man's Cave20 min drive
Room options
About the neighborhood
South Bloomingville
With a stay at this chalet in South Bloomingville, you'll be 8.5 mi (13.7 km) from Hocking Hills State Park and 6.4 mi (10.4 km) from Tar Hollow State Park. .This chalet is 9.1 mi (14.7 km) from Ash Cave and 9.3 mi (15 km) from Ash Cave Recreation Area.
What's nearby
- Hocking Hills State Park - 17 min drive - 11.0 miles
- Ash Cave - 18 min drive - 12.1 miles
- Conkles Hollow State Nature Preserve - 19 min drive - 12.9 miles
- Old Man's Cave - 20 min drive - 13.6 miles
- Cedar Falls - 23 min drive - 14.7 miles
Getting around
- Columbus, OH (LCK-Rickenbacker Intl.) - 80 min drive
Restaurants
- Papa Dino's Pizzeria - 12 min drive
- Jimbo’s Burgers & Beer - 11 min drive
- Big Country Pizza - 21 min drive
- Bait House - 19 min drive
- Harper’s Gas And More - 12 min drive
About this property
Entire place
You'll have the entire home to yourself and will only share it with other guests in your party.
Hilltop Luxury Villa Cabin Views, Sauna & Hot Tub
Summary:
Most Hocking Hills cabins hide in the trees. The Overlook sits above them. This hilltop luxury cabin above Blue Creek looks out over the treetops from the great room, master bedroom, deck, and even the sauna. Private traditional sauna, 6-person hot tub, blacklight arcade, downstairs wet bar, and smokeless firepit. Sleeps 8 on 8 private acres with marked hiking loops, 15 minutes from Old Man's Cave, Ash Cave, and Conkle's Hollow.
Why you will love The Overlook
Treetop views from above the trees, not tucked inside them
Indoor sauna overlooking the woods
Private lower-level master suite with a walk-out porch and treetop views
Blacklight arcade room with five games
10-foot ceilings downstairs, designer-tile bathrooms, and a split master bath
6-person hot tub, smokeless firepit with grill gazebo, and private marked hiking loops
Ideal for family getaways, friends' weekends, and special occasions.
Provided for your stay
Linens, bath towels, and spa towels for the hot tub
Shampoo, conditioner, body wash, and hand soap
Washer and dryer
Starlink satellite Wi-Fi throughout the home
Free on-site parking with an EV charger
Board games
The Space:
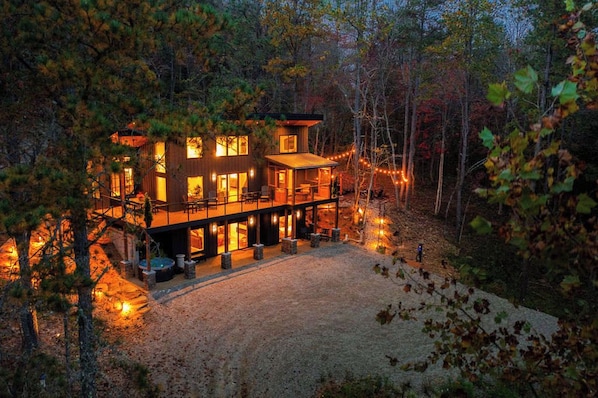
The views. Vaulted ceilings and walls of windows frame the treetops and the ridgeline across the way. Wake up to the canopy in the master bedroom and step straight out to the private porch. The cable-rail decks above have outdoor dining for morning coffee and long dinners with the view that changes with every season.
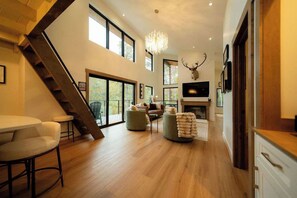
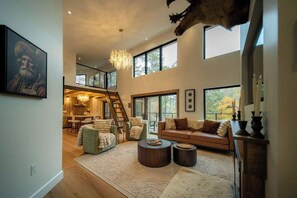
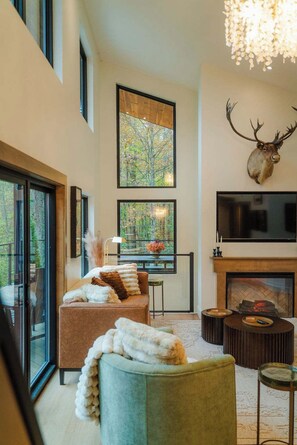
The great room. Leather, velvet, and faux-fur textures, a wood-mantel fireplace, and a caribou mount with sweeping antlers above it make the great room as cozy as it is polished. It's rustic warmth set against walls of glass and vaulted ceilings .
Kitchen. Fully equipped, with white shaker cabinets, quartz counters, stainless appliances, and a textured vertical-plank backsplash under a whitewashed beam-and-plank ceiling. A statement chandelier hangs over the large curved quartz island, which seats up to 8. Both formal dining sets and outdoor-friendly dining sets are provided. Sliders open to the wood-framed screened porch with a ceiling fan overhead and the treetops all around. Linger over morning coffee or an evening glass of wine.
Downstairs living. Ten-foot ceilings give the lower level a spacious, airy feel. A deep velvet sectional faces the TV and fireplace, with a wet bar behind: a quartz counter that seats 3, a small drink sink and beverage fridge under a custom tile backsplash. The Ash Cave waterfall mural is the showpiece of the lower level, a wall-sized nod to the Hocking Hills landmark 15 minutes away, glowing beneath a sculptural gold chandelier. An oval table sits below it beside an arched cabinet of board games, the perfect set up for family game nights.The blacklight themed arcade room has five classic arcade games, LED ceiling lights, and a glow-in-the-dark star carpet.
Sauna. Sweat it out in the private traditional sauna, with a large window looking out over the trees.
Bedrooms. Three bedrooms with 2 kings and 1 queen, each with a custom closet with hanging space, built-in pull-out drawers, and room to store luggage. A king bedroom and a queen bedroom are upstairs. The king master is a private retreat on its own on the lower level, with a walk-out to its own porch and treetop views and a bath that opens directly off the bedroom. The kids' Hideaway Loft has two twin beds, a table for two with stools, floor pillows, and two large windows looking out over the trees and the firepit area, which brings the total to 6 adults plus 2 kids. All 3 bedrooms has their own mini-split with temperature control and a ceiling fan.
Bathrooms. Two full baths finished in floor-to-ceiling glazed tile, with glass-enclosed showers, handhelds, champagne bronze-finish fixtures, floating fluted-wood vanities, and sculptural sconces. The master has a true rainfall shower and a split use layout. A pocket door separates the main vanity and shower from a second vanity and toilet that opens to the downstairs living area.. A washer and dryer tower is in the master bath.
Outside. The cable-rail deck wraps the front of the house with views over the treetops and across to the ridgeline. An outdoor dining table sits under the cantilevered roof, so you can eat dinner right in the view, with seating areas along the deck to take it all in. The master porch has its own little seating nook and table. Down by the firepit, 8 Adirondack chairs surround a smokeless firepit next to the grill gazebo, which has a gas grill and electrical outlets for guest use. Market lights glow around the whole area at night, and landscape lighting lines the entire house. Soak in the private round hot tub that seats 6, then head onto the Overlook trails, two private marked loops through 8 acres.
Arrival. A landscaped stone-step path and a cable-rail staircase lead up to a covered entry porch, where black-framed French glass doors open with smart-lock self check-in.
Guest Access:
You have the entire house to yourselves.
The Neighborhood:
Check-in and check-out: 4pm and 10am.
Winter driving: 4WD is required in winter.
Cell service: it's spotty depending on your carrier, but the home has Starlink Wi-Fi.
Stairs: entry is by stairs from the parking area
Distance: Old Man's Cave, Ash Cave, and Conkle's Hollow are each about 15 minutes away.
House Rules: No pets, Maximum occupancy of 8 guests at all times, No bachelor/bachelorette parties, No weddings or wedding-related gatherings,
No parties or events, No glitter or confetti, No decorations attached to walls, ceilings, furniture, or other surfaces, No unauthorized
gatherings or visitors that would cause the property to exceed the maximum occupancy at any time during the stay,
No smoking anywhere on the property, no candles, no hunting, no ATVs, maximum of 4 vehicles on the parking pad,
4-wheel drive is required during snow/ice/inclement weather conditions,any other activity that could reasonably cause
excessive cleaning, damage, noise, or otherwise violate our property rule
There's a private balcony. A kitchen is outfitted with a refrigerator, an oven, and a stovetop. The bathroom has a shower and a hair dryer. Conveniences include a microwave and a coffee/tea maker.
Enjoy recreational amenities such as a hot tub and a sauna. Additional amenities at this chalet include an arcade/game room and barbecue grills.
Guests will find features like onsite parking and a car charging station.
Property amenities
Pool/Spa
- Hot tub
- Sauna
Internet
- Available in the chalet: WiFi
Parking and transportation
- Electric car charging station on site
- Parking on site
Kitchen
- Coffee/tea maker
- Cookware, dishware, and utensils
- Dishwasher
- Microwave
- Oven
- Refrigerator
- Stovetop
- Toaster
Dining
- Dining table
Bedrooms
- 3 bedrooms
- Bedsheets provided
Bathroom
- Hair dryer
- Shampoo
- Shower
- Towels provided
Living spaces
- Dining table
- Fireplace
- Living room
Entertainment
- TV
- Video games
Outdoor areas
- Balcony
- Barbecue grill
- Firepit
- Garden
Laundry
- Washing machine
Work spaces
- Office
Comfort
- Air conditioning
- Heating
Pets
- No pets allowed
Suitability/Accessibility
- Smoking not allowed
Services and conveniences
- Iron/ironing board
Things to do
- Arcade/game room
- Optional golf privileges
- Cycling nearby
- Fishing nearby
- Horseback riding nearby
- Rock climbing nearby
Safety features
- Carbon monoxide detector (host has indicated there is a carbon monoxide detector on the property)
- Smoke detector (host has indicated there is a smoke detector on the property)
- Fire extinguisher
- First aid kit
General
- Electric car charging station
- Garden
- Unit size: 2,000 square feet
Policies
Check-in
Check-in time starts at 4:00 PM
Minimum check-in age: 22
Check-out
Check-out before 10:00 AM
Special check-in instructions
You will receive an email from the host with check-in and check-out instructions
Information provided by the property may be translated using automated translation tools
Rules
-No Pets, No Hunting, No Parties, No ATV/UTV riding
-Check in at 4pm Check-out at 10am
-You are solely responsible for any property damage during...
Pets
Pets not allowed
Children and extra beds
Children are welcome
Events
No events allowed
Smoking
Smoking is not permitted
Important information
You need to know
Extra-person charges may apply and vary depending on property policy
Government-issued photo identification and a credit card, debit card, or cash deposit may be required at check-in for incidental charges
Special requests are subject to availability upon check-in and may incur additional charges; special requests cannot be guaranteed
Onsite parties or group events are strictly prohibited
Host has indicated there is a carbon monoxide detector on the property
Host has indicated there is a smoke detector on the property
Safety features at this property include a fire extinguisher and a first aid kit
This property has outdoor spaces, such as balconies, patios, terraces which may not be suitable for children; if you have concerns, we recommend contacting the property prior to your arrival to confirm they can accommodate you in a suitable room
This property is managed through our partner, Vrbo. You will receive an email from Vrbo with a link to a Vrbo account, where you can change or cancel your reservation
Property is also known as
6ac3b7809ebebd001567cfca