
Entire cabin
Cozy cabin in Black Butte Ranch
Choose dates to view prices
Photo gallery for Cozy cabin in Black Butte Ranch



Reviews
1010 out of 10
Exceptional
Entire cabin
3 bedrooms2 bathrooms1200 sq ft
Popular amenities
- Pool
- Hot tub
- Kitchen
- Washer
- Dryer
- Air conditioning
Explore the area

Sisters, OR
- Glaze Meadow Golf CoursePlace, Glaze Meadow Golf Course8 min drive
- Big Meadow Golf CoursePlace, Big Meadow Golf Course9 min drive
- Phalarope LakePlace, Phalarope Lake11 min drive
- Redmond, OR (RDM-Robert's Field)Airport, Redmond, OR (RDM-Robert's Field)46 min drive
Room options
Similar properties

Black Butte Ranch Golf Course Condo 095
Black Butte Ranch
Black Butte Ranch Golf Course Condo 095
Black Butte Ranch
- Pool
- Hot tub
- Kitchen
- Washer

Cozy Cabin at Black Butte Ranch
Sisters
Cozy Cabin at Black Butte Ranch
Sisters
- Kitchen
- Washer
- Dryer
- Gym

RR015 | Lovely Ranch cabin nestled in the woodsy Central Oregon landscape.
Black Butte Ranch
RR015 | Lovely Ranch cabin nestled in the woodsy Central Oregon landscape.
Black Butte Ranch
- Pool
- Hot tub
- Kitchen
- Washer
4.9 out of 5, Exceptional, 8 reviews
4.9
Exceptional
8 reviews

Black Butte Retreat w Resort Amenities, Near Hiking and Bike Trails
Sisters
Black Butte Retreat w Resort Amenities, Near Hiking and Bike Trails
Sisters
- Pool
- Kitchen
- Washer
- Dryer

Dreamy mountain escape with hot tub, pools, golf, gym, & grill
Black Butte Ranch
Dreamy mountain escape with hot tub, pools, golf, gym, & grill
Black Butte Ranch
- Pool
- Hot tub
- Kitchen
- Washer

Meadow's Edge at Black Butte Ranch—2 pets allowed
Sisters
Meadow's Edge at Black Butte Ranch—2 pets allowed
Sisters
- Kitchen
- Washer
- Dryer
- Pet friendly

Charming Cabin in Black Butte Ranch
Black Butte Ranch
Charming Cabin in Black Butte Ranch
Black Butte Ranch
- Pool
- Kitchen
- Washer
- Free WiFi

Ponderosa Pines *Cabin*, Sisters OR
Sisters
Ponderosa Pines *Cabin*, Sisters OR
Sisters
- Hot tub
- Kitchen
- Washer
- Dryer
5.0 out of 5, Exceptional, 1 review
5
Exceptional
1 review

GC092 | Traditional yet updated Condo sitting on the Big Meadow Golf Course!
Black Butte Ranch
GC092 | Traditional yet updated Condo sitting on the Big Meadow Golf Course!
Black Butte Ranch
- Pool
- Hot tub
- Kitchen
- Washer
4.8 out of 5, Exceptional, 30 reviews
4.8
Exceptional
30 reviews

Black Butte Ranch Golf Home 212
Black Butte Ranch
Black Butte Ranch Golf Home 212
Black Butte Ranch
- Pool
- Hot tub
- Kitchen
- Washer
About the neighborhood
Sisters
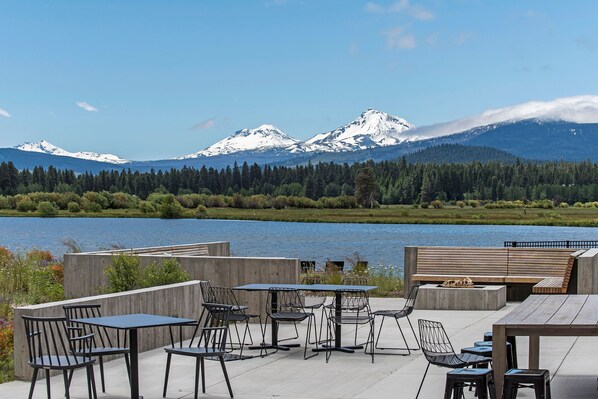
Located in Sisters, this cabin is on a lake, within a 15-minute drive of Glaze Meadow Golf Course and Phalarope Lake. .This golf cabin is 2.4 mi (3.9 km) from Big Meadow Golf Course and 7.1 mi (11.5 km) from Suttle Lake.
What's nearby
- Glaze Meadow Golf Course - 8 min drive - 2.1 miles
- Big Meadow Golf Course - 9 min drive - 2.4 miles
- Phalarope Lake - 11 min drive - 2.8 miles
- Suttle Lake - 14 min drive - 9.7 miles
- Metolius River - 17 min drive - 9.8 miles
Getting around
- Redmond Municipal Airport (RDM) - 59 min drive
Restaurants
- Aspen Lounge - 11 min drive
- HØST SUPPER CLUB - 18 min drive
- Boathouse Restaurant - 16 min drive
- Robert's Pub - 14 min drive
- Coco Loco Taco Bar - 14 min drive
About this property
Entire place
You'll have the entire cabin to yourself and will only share it with other guests in your party.
Cozy cabin in Black Butte Ranch
Vintage cabin in the heart of Black Butte Ranch
Welcome to Black Butte Ranch!
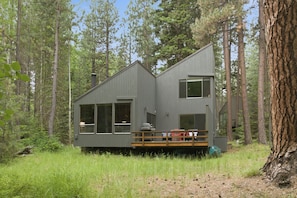
Rest and recharge in a vintage Aspen House cabin updated with modern finishes. Nestled at the quiet end of a pathway next to a spring feeding Aspen Lake, you can enjoy the peace and quiet while still having convenient access to all the amenities of Black Butte Ranch. Explore the miles of paved trails, golf, pools, tennis, restaurants, and stables on the Ranch. Hop in the car for a drive to Sisters, Bend and Hoodoo Ski Resort. Or spend your day with a good book and a coffee on the peaceful deck.
**The Space
This 1,200-square-foot cabin pairs its original floorplan with thoughtful updates. It has three bedrooms (a primary bedroom, a bunk room, and a flexible office with a pull-out sofa bed) and two bathrooms. It sleeps up to 8, making it a great fit for families, couples, or small groups who want a classic cabin feel with modern conveniences.
*Living Room
The heart of the cabin features warm wood-paneled walls, a wood stove, and comfortable seating. Large windows look out to aspen trees with Aspen Lake beyond, filling the space with natural light. A smart TV, games and puzzles, and a mini-split heat/AC unit keep it comfortable year-round.
*Kitchen & Dining
Compact but well equipped, the kitchen includes quality cookware, new appliances, and a Moccamaster coffeemaker for your morning coffee. The dining table seats six comfortably, with extra chairs available, and opens directly to the living space.
*Bunk Room
The bunk room includes four twin beds (see pictures), making it a flexible and fun sleeping space for kids, teens, or friends. The bunk room is conveniently located next to the main-floor bathroom.
*Bonus Bedroom/Office
A versatile main-floor room with a sit-stand desk and Wi-Fi, perfect for remote work or video calls. Alternatively, it’s a comfortable spot for reading, and the queen pull-out sofa provides extra sleeping space when needed.
*Main-Floor Bathroom
A full bathroom with a compact tub/shower combination.
*Upstairs Primary Suite
The upstairs primary suite includes a queen bed, its own mini-split heating and AC unit, and a bathroom with a shower. True to the original cabin layout, the suite is open to the stairway rather than fully enclosed. An accordion door at the base of the stairs offers some separation from the main floor
*Deck & Outdoors
Step onto the private deck from the living room or office and relax beneath a towering ponderosa pine. With views toward Aspen Lake, it’s a peaceful spot for morning coffee, shared meals, or stargazing. A propane BBQ is available for grilling. Wildlife sightings, including deer and wild turkey, are common.
DCCA #606196
This home has security cameras. FRONT ENTRYWAY
Make yourself comfortable in this air-conditioned cabin, featuring a kitchen with a refrigerator and an oven. There's a private patio. Conveniences include a desk and a microwave.
Be sure to enjoy recreational amenities, including a hot tub, a sauna, and a fitness center.
Guests will find features like internet access.
Property amenities
Pool/Spa
- Communal pool
- Hot tub
- Sauna
Internet
- Available in the cabin: WiFi
Kitchen
- Blender
- Coffee/tea maker
- Cookware, dishware, and utensils
- Dishwasher
- Electric kettle
- Microwave
- Oven
- Refrigerator
- Stovetop
- Toaster
Dining
- Dining table
Bedrooms
- 3 bedrooms
- Bedsheets provided
Bathroom
- 2 bathrooms
- Hair dryer
- Shampoo
- Soap
- Toilet paper
- Towels provided
Living spaces
- Dining table
- Wood stove
Entertainment
- Games
- Stereo
- TV
Outdoor areas
- Barbecue grill
- Outdoor furniture
- Patio
Laundry
- Washing machine
Work spaces
- Desk
Comfort
- Air conditioning
- Heating
Pets
- No pets allowed
Suitability/Accessibility
- Smoking not allowed
Services and conveniences
- Iron/ironing board
Location highlights
- In the mountains
- Next to a golf course
- On a lake
- On a river
Things to do
- Gym
- Tennis
- Golfing nearby
Safety features
- Carbon monoxide detector (host has indicated there is a carbon monoxide detector on the property)
- Smoke detector (host has indicated there is a smoke detector on the property)
- Fire extinguisher
- First aid kit
General
- Property located in a resort
- Unit size: 1,200 square feet
Policies
Special check-in instructions
You will receive an email from the host with check-in and check-out instructions
Information provided by the property may be translated using automated translation tools
Pets
Pets not allowed
Children and extra beds
Children are welcome
Events
No events allowed
Smoking
Smoking is not permitted
Important information
You need to know
Extra-person charges may apply and vary depending on property policy
Government-issued photo identification and a credit card, debit card, or cash deposit may be required at check-in for incidental charges
Special requests are subject to availability upon check-in and may incur additional charges; special requests cannot be guaranteed
Onsite parties or group events are strictly prohibited
Host has indicated there is a carbon monoxide detector on the property
Host has indicated there is a smoke detector on the property
Safety features at this property include a fire extinguisher and a first aid kit
This property has outdoor spaces, such as balconies, patios, terraces which may not be suitable for children; if you have concerns, we recommend contacting the property prior to your arrival to confirm they can accommodate you in a suitable room
This property is managed through our partner, Vrbo. You will receive an email from Vrbo with a link to a Vrbo account, where you can change or cancel your reservation
Property is also known as
primary:q9zYVLTcYSAcPX3MuFp4h