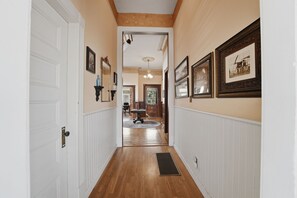
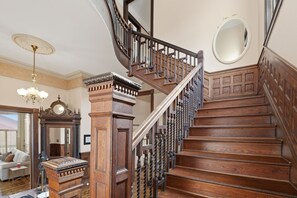
Step into Savannah Manor, an 1880 Queen Anne Victorian mansion two blocks from Forsyth Park. Original wood floors, stained glass, and a grand staircase preserve its historic charm. Enjoy five king bedrooms plus additional sleeping options, a chef’s kitchen, and spacious porches. Relax in the front porch’s rattan chairs overlooking a Spanish moss-draped oak, or gather in the side yard beside the fountain. The home is pet friendly.
Savannah Manor offers a chance to experience the craftsmanship and character of a grand Queen Anne Victorian home. Many original details remain, including wood flooring, stained-glass windows, transom windows, a built-in coat closet, and a beautiful sweeping staircase. These features give the house a sense of history that carries from room to room.
Set on a wider lot than many Savannah homes, the mansion has a spacious feel, with generous porches and a welcoming side yard. Inside, grand gathering rooms balance elegance with a cozy atmosphere—an inviting setting for family reunions and time away with friends.
The main house spans three levels, with five king bedrooms, additional sleeping options, four full bathrooms, and a half bath.
OUTDOOR SPACES
From morning coffee to a quiet evening outdoors, there are several places to settle in and enjoy Savannah.
• Front porch: Two rattan chairs offer a lovely place to relax while looking out at the Spanish moss-draped oak and watching the neighborhood go by.
• Two side porches: On the main parlor and bedroom levels, spacious porches with rocking chairs and tables provide inviting spots to read, chat, or enjoy a drink overlooking the yard.
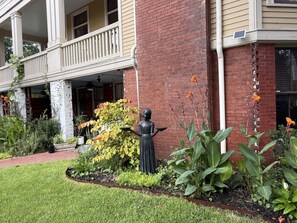
• Side yard: Garden tables offer space to gather outdoors, including one beneath the Spanish moss-draped oak beside the fountain—a lovely spot for people-watching. Bird feeders attract frequent feathered visitors, and the graceful Bird Girl statue adds a distinctly Savannah touch.
• Rear patio: A barbecue grill and four Adirondack chairs provide another comfortable spot to cook out and unwind after exploring the city.
THE MAIN PARLOR LEVEL
Gather in the spacious living room, enjoy meals together in the formal dining room, or retreat to the office/sitting room with its queen sleeper sofa. A half bath is also on this level.
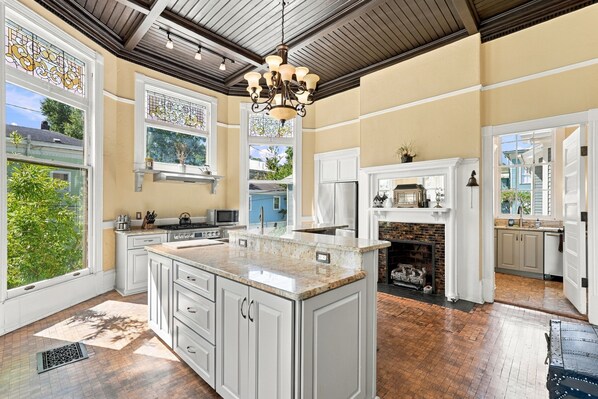
The well-equipped chef’s kitchen includes:
• Five-burner gas stove
• Microwave
• Two dishwashers
• Butler’s pantry
• Drip coffee maker and Keurig
• Wine refrigerator
• Its own fireplace
THE BEDROOM LEVEL
The grand staircase leads to four generously sized king bedrooms, each with historic character. The two front bedrooms share a Jack-and-Jill bathroom with a shower. One also has a chair that converts into a single bed. The middle and rear bedrooms each have an ensuite bathroom.
Laundry is located in the servant's stairway. The upper side porch is accessible from this level.
THE TOP FLOOR
The fifth king bedroom sits at the rear of the house. Its bathroom is a few steps down the hallway and features a distinctive copper-and-nickel tub with a shower.
A special sitting and game room features an antique table and antique settee, with views into the oak’s branches that make you feel nestled up in the tree. Enjoy one of the games provided, including mahjong, or settle in for conversation while looking out over the home’s slate roof toward a church steeple in the distance.
This floor also includes a full-size hallway futon and a spacious TV room with a trundle bed containing two full-size mattresses. A loft within the TV room provides an additional queen bed.
SLEEPING ARRANGEMENTS
• Bedroom 1: King bed; shared Jack-and-Jill bathroom
• Bedroom 2: King bed and convertible single chair bed; shared Jack-and-Jill bathroom
• Bedroom 3: King bed; ensuite bathroom
• Bedroom 4: King bed; ensuite bathroom
• Bedroom 5: King bed; hallway bathroom
• Office/sitting room: Queen sleeper sofa
• Top-floor hallway: Full-size futon
• Top-floor TV room: Trundle bed with two full-size mattresses
• TV room loft: Queen bed
Several additional beds are in shared spaces rather than private bedrooms. Stairs are required to reach all five main-house bedrooms.
CENTRAL AIR
Each floor has a separate HVAC system. Three bedrooms also have mini split units which help on the hotter days in the summer. All bedrooms have ceiling fans as well.
PARKING
The rear parking area accommodates four vehicles with one parked tandem. Unmetered street parking is also available along Gwinnett Street, where you can often find a spot right in front of the house.
OPTIONAL SEPARATE STUDIO
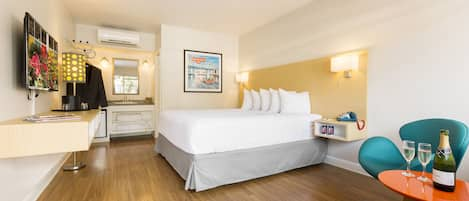
A ground-floor studio with a king bed and stair-free access is available to rent separately, subject to availability. This can be a convenient option for guests who prefer to avoid stairs. The studio is not included in the main-house reservation.
Main house: STVR-00164
Separate studio: STVR-03089