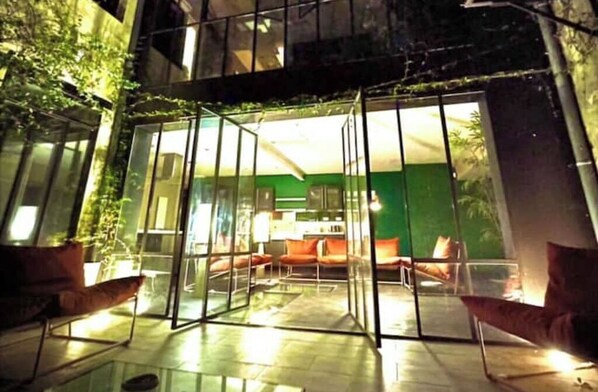
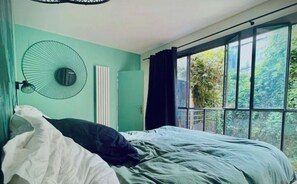
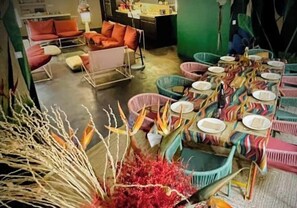
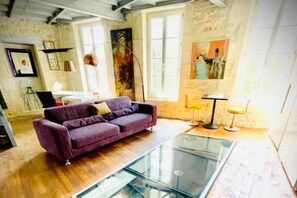
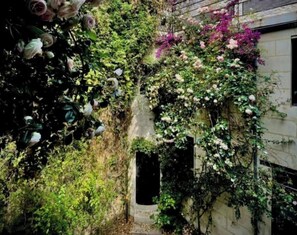
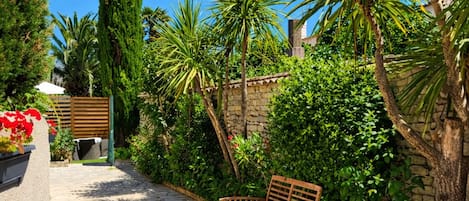
An atypical stone and glass setting of 300m2 in the hyper-center to meet, share, work, rest. Panoramic view of the vegetation of the courtyard on all floors. A modular first floor composed of the kitchen, a dining room and a large living room. 3 bedrooms with bathroom and toilet each, including a master suite with a rooftop + 1 children's dormitory. 1 large office library area and 1 relaxation and play area also with 2 single beds = 12 young and old will love the house