
Entire home
Longtail Cottage
Choose dates to view prices
Photo gallery for Longtail Cottage
Entire home
3 bedrooms3 bathrooms
Popular amenities
- Ocean view
- Pool
- Kitchen
- Washer
- Dryer
- Air conditioning
Explore the area
Nantucket, MA
- Tom Nevers BeachPlace, Tom Nevers Beach2 min drive
- Surfside BeachPlace, Surfside Beach17 min drive
- Jetties BeachPlace, Jetties Beach18 min drive
- Nantucket, MA (ACK-Nantucket Memorial)Airport, Nantucket, MA (ACK-Nantucket Memorial)11 min drive
Room options
About the neighborhood
Nantucket
With a stay at this vacation home in Nantucket (Tom Nevers), you'll be a 4-minute drive from Willfield and 6 minutes from Siasconset Golf Course. .This vacation home is 1.1 mi (1.7 km) from Tom Nevers Beach and 1.7 mi (2.8 km) from Sesachacha Heathlands Wildlife Sanctuary.
What's nearby
- Tom Nevers Beach - 2 min drive - 0.9 miles
- Surfside Beach - 17 min drive - 8.5 miles
- Jetties Beach - 18 min drive - 9.0 miles
- Cisco Beach - 23 min drive - 11.7 miles
- Madaket Beach - 29 min drive - 14.5 miles
Getting around
- Nantucket, MA (ACK-Nantucket Memorial) - 17 min drive
Restaurants
- Cru - 14 min drive
- Yummy - 13 min drive
- Sayle's Seafood - 12 min drive
- Cumberland Farms - 11 min drive
- Millie’s Mid-Island at The Rotary - 10 min drive
About this property
Entire place
You'll have the entire home to yourself and will only share it with other guests in your party.
Longtail Cottage
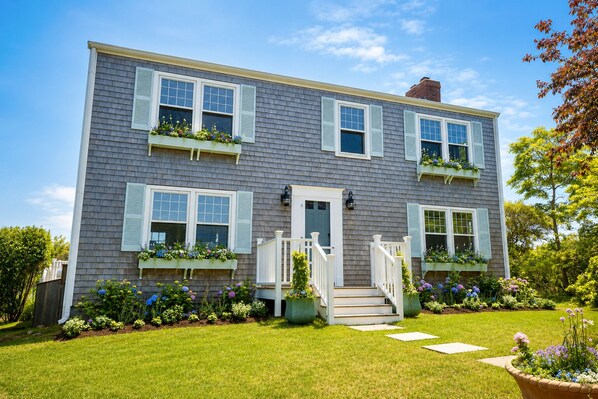
Thoughtfully reimagined with a refined sensibility, Longtail Cottage is a private retreat with sweeping views toward the Atlantic Ocean and Sankaty Lighthouse. The classic upside-down layout maximizes light and scenery. The home offers exceptional privacy, beautifully appointed interiors, and tranquil spaces that seamlessly blend indoor and outdoor living.
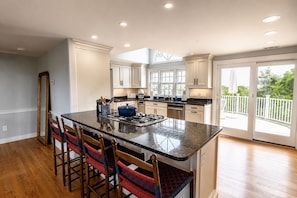
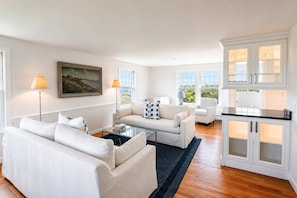
Three elegantly appointed bedrooms and two full bathrooms occupy the main level. Upstairs, sun-filled living and dining rooms are anchored by a generously equipped chef's kitchen. Expansive sliding glass doors dissolve the boundary between indoors and out, extending the living experience onto a spacious dining terrace. A welcoming living room with a thoughtfully designed bar and powder room completes the level, creating an effortless flow for gathering and entertaining.
Primary Suite: The primary suite features a king bed, a gracious sitting area, and generous storage. The marble-clad en-suite bath features heated floors, an oversized walk-in shower, and an in-suite washer and dryer. Just beyond, a private terrace overlooking the pool offers two cushioned chaise lounges—a secluded setting for a quiet morning coffee or an evening beneath the stars.
Guestroom I: The first guestroom offers a king bed, generous bedside storage, and a television, creating a refined and comfortable retreat for family or friends.
Guestroom II: Designed with flexibility in mind, the second guestroom features a king bed that may also be configured as two twin XL beds, along with a dresser, bedside table, and television.
Guest Bathroom: Finished with timeless materials, the guest bathroom features an oversized shower/tub combo with dual shower heads and a spacious vanity with ample storage.
Kitchen: Curated for both everyday living and elegant entertaining, the kitchen pairs premium Smeg appliances with Le Creuset and All-Clad cookware, complemented by an extensive collection of dinnerware, glassware, serveware, and thoughtfully selected culinary tools.
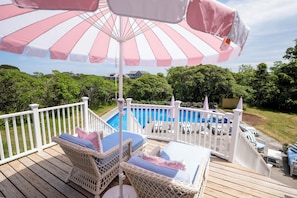
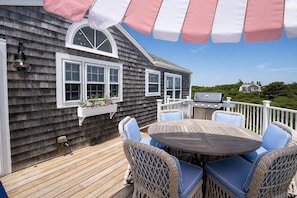
Outdoor Living: Designed as an extension of the home's interiors, the outdoor spaces invite guests to embrace Nantucket's coastal lifestyle. Three distinct spaces offer secluded settings for dining, lounging, and entertaining. The pool terrace serves as a private resort-style retreat, featuring four cushioned chaise lounges, an outdoor living room, and a fire pit framed by a generous sectional. The primary suite's secluded balcony provides an intimate escape overlooking the pool, while the upper dining terrace captures expansive views across the Atlantic Ocean and Sankaty Lighthouse. Furnished with seating for six and a premium gas grill, it offers an unforgettable setting for leisurely meals, sunset cocktails, and evenings spent outdoors—where the boundaries between the home's interior and the natural beauty beyond quietly disappear.
Three elegantly appointed bedrooms and two full bathrooms occupy the main level. Upstairs, sun-filled living and dining rooms are anchored by a generously equipped chef's kitchen. Expansive sliding glass doors dissolve the boundary between indoors and out, extending the living experience onto a spacious dining terrace. A welcoming living room with a thoughtfully designed bar and powder room completes the level, creating an effortless flow for gathering and entertaining.
Primary Suite: The primary suite features a king bed, a gracious sitting area, and generous storage. The marble-clad en-suite bath features heated floors, an oversized walk-in shower, and an in-suite washer and dryer. Just beyond, a private terrace overlooking the pool offers two cushioned chaise lounges—a secluded setting for a quiet morning coffee or an evening beneath the stars.
Guestroom I: The first guestroom offers a king bed, generous bedside storage, and a television, creating a refined and comfortable retreat for family or friends.
Guestroom II: Designed with flexibility in mind, the second guestroom features a king bed that may also be configured as two twin XL beds, along with a dresser, bedside table, and television.
Guest Bathroom: Finished with timeless materials, the guest bathroom features an oversized shower/tub combo with dual shower heads and a spacious vanity with ample storage.
Kitchen: Curated for both everyday living and elegant entertaining, the kitchen pairs premium Smeg appliances with Le Creuset and All-Clad cookware, complemented by an extensive collection of dinnerware, glassware, serveware, and thoughtfully selected culinary tools.
Outdoor Living: Designed as an extension of the home's interiors, the outdoor spaces invite guests to embrace Nantucket's coastal lifestyle. Three distinct spaces offer secluded settings for dining, lounging, and entertaining. The pool terrace serves as a private resort-style retreat, featuring four cushioned chaise lounges, an outdoor living room, and a fire pit framed by a generous sectional. The primary suite's secluded balcony provides an intimate escape overlooking the pool, while the upper dining terrace captures expansive views across the Atlantic Ocean and Sankaty Lighthouse. Furnished with seating for six and a premium gas grill, it offers an unforgettable setting for leisurely meals, sunset cocktails, and evenings spent outdoors—where the boundaries between the home's interior and the natural beauty beyond quietly disappear.
Make yourself comfortable in this air-conditioned vacation home, which features a private pool and a Smart TV. There's a private patio. A kitchen is outfitted with a refrigerator, an oven, and a stovetop. Conveniences include a microwave and a coffee/tea maker.
Enjoy recreation amenities such as an outdoor pool or take in the view from a garden.
Guests will find features like internet access and onsite parking.
Property amenities
Beach
- Beach loungers
- Beach towels
Pool/Spa
- Heated pool
- Outdoor pool
- Private pool
Internet
- Available in the house: WiFi
Parking and transportation
- Parking on site
Kitchen
- Blender
- Coffee/tea maker
- Cookware, dishware, and utensils
- Dishwasher
- Electric kettle
- Kitchen island
- Microwave
- Oven
- Paper towels
- Refrigerator
- Spices
- Stovetop
- Toaster
Dining
- Dining table
Bedrooms
- 3 bedrooms
- Bedsheets provided
Bathroom
- 2.5 bathrooms
- Bathtub or shower
- Hair dryer
- Shampoo
- Shower
- Soap
- Toilet paper
- Towels provided
Living spaces
- Dining table
- Separate dining area
Entertainment
- Books
- Smart TV
Outdoor areas
- Barbecue grill
- Firepit
- Garden
- Outdoor furniture
- Patio
Laundry
- Laundry facilities
- Washing machine
Comfort
- Air conditioning
- Heating
Pets
- No pets allowed
Suitability/Accessibility
- If you have requests for specific accessibility needs, please contact the property using the information on the reservation confirmation received after booking.
- Upper floors accessible by stairs only
- Smoking not allowed
Services and conveniences
- Iron/ironing board
Things to do
- Heated pool
- Tennis
Safety features
- Carbon monoxide detector (host has indicated there is a carbon monoxide detector on the property)
- Smoke detector (host has indicated there is a smoke detector on the property)
- Fire extinguisher
General
- Garden
Policies
Check-in
Check-in time starts at 3:00 PM
Minimum check-in age: 25
Check-out
Check-out before 11:00 AM
Special check-in instructions
You will receive an email from the host with check-in and check-out instructions
Information provided by the property may be translated using automated translation tools
Pets
Pets not allowed
Children and extra beds
Children are welcome
Events
No events allowed
Smoking
Smoking is not permitted
Important information
You need to know
Extra-person charges may apply and vary depending on property policy
Government-issued photo identification and a credit card, debit card, or cash deposit may be required at check-in for incidental charges
Special requests are subject to availability upon check-in and may incur additional charges; special requests cannot be guaranteed
Onsite parties or group events are strictly prohibited
Host has indicated there is a carbon monoxide detector on the property
Host has indicated there is a smoke detector on the property
Safety features at this property include a fire extinguisher
This property has outdoor spaces, such as balconies, patios, terraces which may not be suitable for children; if you have concerns, we recommend contacting the property prior to your arrival to confirm they can accommodate you in a suitable room
This property is managed through our partner, Vrbo. You will receive an email from Vrbo with a link to a Vrbo account, where you can change or cancel your reservation
Property Registration Number C0589971970
We should mention
This property does not have elevators