✦ Exact dates unavailable? Send an inquiry. Some dates have minimum stays, but we may be able to accommodate your travel plans. ✦
Wake up to views over Washing Pond, spend the afternoon beside the heated pool, and gather around the fire pit as the sun sets toward the ocean.
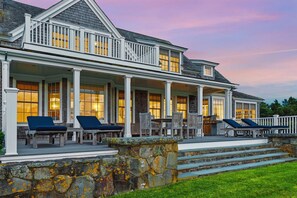
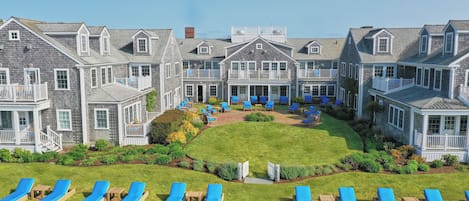
Set on nearly two private acres in Nantucket`s Cliff Road neighborhood, 13 Washing Pond is a 6,757-square-foot estate designed by Botticelli & Pohl Architects, with high ceilings, detailed millwork and bright interiors. Terraced lawns and a private path lead down to the pond, with the ocean beyond.
Eight bedrooms accommodate up to 24 guests, with six king beds, three queen beds, four full-size beds and two twin beds across the property. Two private guest studios in the detached poolside cottage offer additional privacy, each with its own entrance, full bathroom and kitchenette.
_
THE PROPERTY
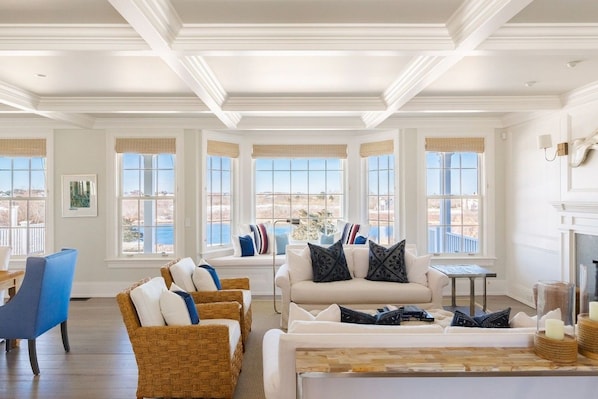
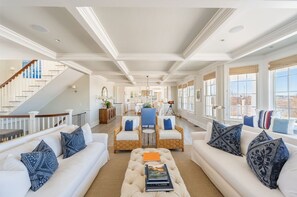
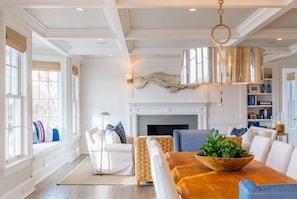
The main house spans three finished levels, with oak hardwood floors, coffered ceilings, four fireplaces and large windows framing the landscape.
The first floor includes open living and dining areas, a kitchen with a Wolf five-burner gas range, and a sunny breakfast room. A walk-in pantry, mudroom and large laundry room add convenience for longer stays.
The first-floor primary suite features a king bed, a sitting room or office, a walk-in closet, a private ensuite bathroom and a private covered porch. Upstairs, a vaulted family room opens onto a deck overlooking the water, alongside two ensuite bedrooms: one with a king bed and one with two queen beds.
The bright walkout lower level features 10-foot ceilings, oversized windows, a lounge and a game area. A custom mahogany bar with boat-inspired brass lighting includes an ice maker, dishwasher and full-size beverage refrigerator, with its own full bath for entertaining. A king bedroom and a bunk room with four full-size beds share this level, served by two additional full bathrooms. Glass doors open onto a stone terrace and the backyard.
Central air conditioning serves the home, with in-slab radiant floor heating on the lower level.
_
OUTDOOR LIVING
Start your day on a covered porch overlooking the grounds, then follow the private path down to Washing Pond.
The Gunite pool with Pebbletec finish and the Gunite spa, which spills into the pool by waterfall, are both heated year-round and surrounded by stone terraces. A pool cabana and expansive terraced lawns, patios and decks offer several places to enjoy the setting throughout the day.
As evening settles in, gather around the fire pit overlooking the pond and ocean. An outdoor shower makes it convenient to rinse off after a day outdoors.
Bikes and beach gear are provided for the whole group free of charge. Just ask.
_
PROPERTY HIGHLIGHTS
• Eight bedrooms accommodating up to 24 guests
• Six king beds, three queen beds, four full-size beds and two twin beds
• Eight full bathrooms and two half bathrooms
• Two private guest studios with separate entrances and kitchenettes
• Pondfront setting with ocean views
• Nearly two private acres in the Cliff Road neighborhood
• Architecture by Botticelli & Pohl
• Year-round heated Gunite pool and spa with waterfall
• Pool cabana
• Fire pit overlooking Washing Pond and the ocean
• Private path to the pond
• Complimentary guest access to Nantucket Golf Club, Sankaty Head, Miacomet and The Westmoor Club
• Terraced lawns, stone patios and covered porches
• Shared community tennis court
• Kitchen with Wolf five-burner gas range
• Lower-level lounge, game area and custom mahogany bar
• Four fireplaces: two wood-burning and two gas
• Central air conditioning and lower-level radiant floor heating
• Complimentary bikes and beach gear for the whole group
• Cribs and Pack `n Plays provided
• High-speed WiFi
• Laundry room and mudroom
• Outdoor shower
• Linens and beach towels provided
• Two-car garage plus driveway parking for 6 to 8+ cars
_
LAYOUT | 8 Bedrooms · 15 Beds · Sleeps 24
MAIN HOUSE | FIRST FLOOR
Bedroom 1 | Primary Suite:
One king bed with a private ensuite bathroom. Sitting room or office, walk-in closet and covered porch. Sleeps 2.
MAIN HOUSE | SECOND FLOOR
Bedroom 2:
One king bed with a private ensuite bathroom. Sleeps 2.
Bedroom 3:
Two queen beds with a private ensuite bathroom. Sleeps 4.
MAIN HOUSE | LOWER LEVEL
Bedroom 4:
One king bed on the walkout lower level, near the lounge and game area, with a full bathroom. Sleeps 2.
Bedroom 5 | Bunk Room:
Four full-size beds with an oversized full bathroom across the hall. Sleeps 8.
POOLSIDE COTTAGE
Bedroom 6 | Poolside Studio:
One king bed and two twin beds. Private studio with its own entrance, full bathroom, kitchenette and terrace beside the pool. Sleeps 4.
Bedroom 7 | Upper Cottage Studio:
One king bed and one queen bed. Spacious studio above the garage with its own entrance, full bathroom and kitchenette. Sleeps 4.
Bedroom 8:
One king bed. Sleeps 2.
Maximum overnight occupancy is 24 guests across the property.
_
BATHROOMS
Eight full bathrooms and two half bathrooms serve the property.
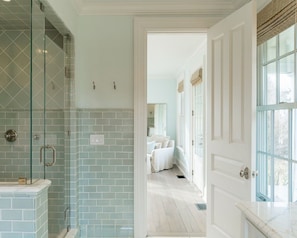
The primary suite and both second-floor bedrooms have private ensuite bathrooms. The lower level has three full bathrooms: one for the king bedroom, an oversized bath across the hall from the bunk room, and one off the bar. Each cottage studio has its own full bathroom. Two powder rooms are located on the first floor, one off the foyer and one off the mudroom.
An outdoor shower provides a convenient place to rinse off after time at the pool or beach.
_
POOLSIDE COTTAGE
The detached cottage offers two private guest studios beside the pool, each with a separate entrance, kitchenette and full bathroom.
The poolside studio has a king bed and two twin beds and opens onto its own terrace. The upper studio above the garage has a king bed and a queen bed. Ideal for grandparents, caregivers or guests who prefer additional privacy.
The cottage also includes a two-car garage with space for bikes and beach gear.
_
GOLF & CLUB ACCESS
The owners hold memberships at Nantucket`s private clubs, and guests of 13 Washing Pond enjoy complimentary access during their stay.
• Nantucket Golf Club
• Sankaty Head Golf Club
• Miacomet Golf Club
• The Westmoor Club, just off Cliff Road, for tennis, pool, dining and fitness
Let us know your dates and we will arrange tee times and club access ahead of your arrival, subject to each club`s guest policies.
_
WELL-SUITED FOR
Family vacations, multigenerational stays, golf trips and groups of up to 24 seeking a private Nantucket retreat with separate accommodations.
A mix of king bedrooms and rooms with multiple beds provides flexibility for different groups. Multiple lounges, terraces and outdoor gathering areas allow everyone to enjoy the property at their own pace.
_
LOCATION | Cliff Road, Nantucket
The estate sits on Washing Pond in the Cliff Road neighborhood, a few minutes west of town on the island`s north shore.
• Washing Pond: directly behind the house by private path
• Steps Beach and Dionis Beach: a short bike ride
• Jetties Beach: about 5 minutes by car
• Downtown Nantucket, the harbor and ferry wharves: about 5 minutes by car or 15 minutes by bike along the Cliff Road path
• The Westmoor Club: minutes away off Cliff Road
• Cisco Brewers: about 10 minutes by car
• Nantucket Memorial Airport: about 15 minutes by car
• Sconset: about 20 minutes by car
_
DINING
Downtown Nantucket is a short ride away, with Cru, Straight Wharf, The Proprietors, Lola 41, Black-Eyed Susan`s and Something Natural among the favorites. Galley Beach is the closest waterfront dinner, and Millie`s in Madaket is the spot for sunset.
For meals at home, the main kitchen, sunny breakfast room and dining areas provide space to gather. The cottage kitchenettes offer additional flexibility for guests keeping different schedules.
_
ACTIVITIES & AREA HIGHLIGHTS
Spend your days at the pool and spa, on the island`s private courses, or exploring Nantucket`s beaches and bike paths on the house bikes.
Area highlights include:
• Washing Pond and the Cliff Road Bike Path
• Steps Beach, Dionis Beach and the north shore
• Jetties Beach and Galley Beach
• Downtown Nantucket`s shops, restaurants and harbor
• The Whaling Museum
• Cisco Brewers
• Sconset, the Bluff Walk and Sankaty Head Lighthouse
• Great Point and the Coskata-Coatue Wildlife Refuge
_
PRIVATE EVENTS & SERVICES
Concierge services are available for group arrivals and special occasions. Ask about:
• Private chefs and catering
• Grocery and beverage stocking
• Mid-stay housekeeping
• Restaurant reservations
• Private transportation
• In-home experiences, including massage, yoga and fitness instruction
Services are subject to availability and additional charges.
Events and gatherings remain subject to the approval requirements below.
_
PARKING
Two-car garage in the detached cottage plus driveway parking for 6 to 8+ cars. No street parking required.
_
RENTAL AGREEMENT
A separate rental agreement is required and will be sent electronically after booking. It must be signed within 72 hours of receiving the initial invoice and before check-in. It covers payment and cancellation terms, house rules, damage responsibility, additional charges, and dispute resolution, including arbitration. Failure to sign may result in cancellation under the applicable booking terms. A responsible signer aged 25 or older is required, and valid identification may be requested.
_
EVENTS AND GATHERINGS
Gatherings exceeding 20 people, or involving hired vendors, catering, entertainment, or amplified music, require written approval at least 30 days in advance. Approved events exceeding 20 attendees carry a fee of $50 per attendee above 20, with a $1,000 minimum. Vendors must carry at least $1,000,000 in general liability insurance.
Outdoor event activity and amplified sound end at 10 PM. All events end at 11 PM. Approval does not permit exceeding the property`s authorized occupancy.