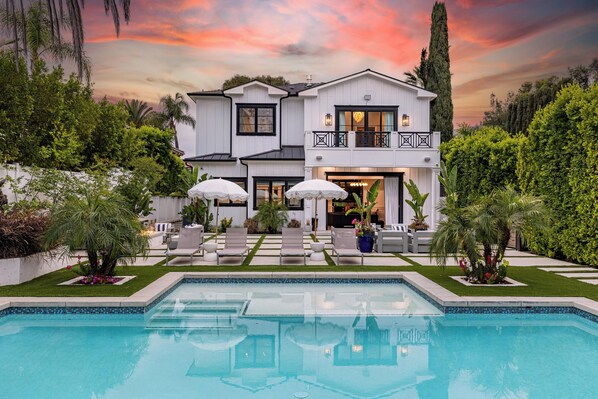
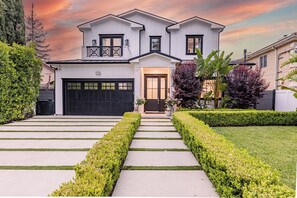
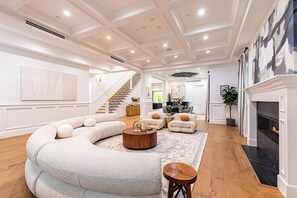
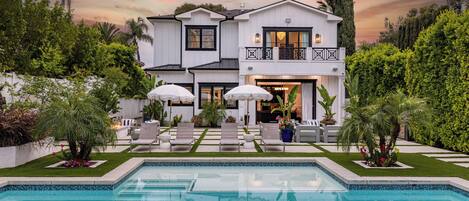
Otis Ave is a newly constructed Modern Farmhouse in Tarzana, just south of Ventura Blvd. The home spans approximately 4,843 square feet on a .33-acre lot, with European Oak flooring, designer lighting, and crisp crown molding throughout. Clerestory windows fill the living room with light, and a pool and spa with a cascading waterfall anchor the backyard.
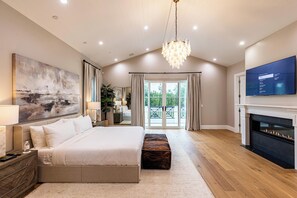
The main living areas center on a stone fireplace, a formal dining area, and a chef's kitchen with a central island, designed for both entertaining and everyday comfort. A family room with a custom bar, a dedicated wine cellar, and pocket sliding doors to the backyard gives guests room to gather or unwind. The upstairs primary suite features vaulted cathedral ceilings, a private balcony, a fireplace, and a spa-style bathroom with a soaking tub and steam shower.
PROPERTY HIGHLIGHTS
Accommodations
4 bedrooms | 5.5 bathrooms
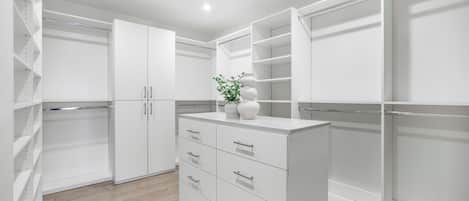
Upstairs primary suite with vaulted cathedral ceilings, a private balcony, a fireplace, and dual walk-in closets
Primary bath with a dual vanity, soaking tub, private water closet, and a large standing glass steam shower
Three additional bedrooms upstairs
Kitchen
Chef's kitchen with stone countertops, a central island with a prep sink, and a farm sink
Thermador appliances and a walk-in pantry
Formal dining area adjoining the kitchen
Family room with a custom built-in bar, linear stone fireplace, and pocket sliding doors that open to the backyard
Outdoor Living
Pool and spa with a cascading waterfall
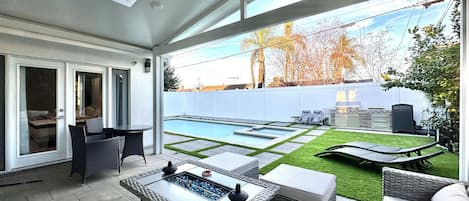
Covered patio for outdoor dining and lounging
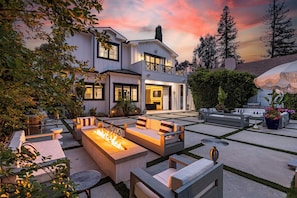
Firepit for evening gatherings
Manicured lawn with room to play and relax
Additional Spaces
Dedicated wine cellar off the family room
Pre-wired smart home system with indoor and outdoor surround sound
Security cameras for added peace of mind
Parking
1-car garage
Driveway parking for 2 additional vehicles
GUEST GUIDE
Bedroom Configuration
The home accommodates guests across four bedrooms, including a primary suite with a fireplace, private balcony, dual walk-in closets, and a spa-style bath with a soaking tub and steam shower. Three additional bedrooms upstairs give families and groups room to spread out.
Private Outdoor Space
The backyard is designed for resort-style relaxation, with a pool and spa featuring a waterfall, a covered patio, a firepit, and a manicured lawn. Guests can dine outdoors, gather by the fire in the evening, or spend an afternoon by the water.
Kitchen and Dining Amenities
The kitchen is fully equipped for casual mornings and larger gatherings, with Thermador appliances, stone countertops, a central island with a prep sink, and a walk-in pantry. A formal dining area and the covered patio provide indoor and outdoor places to host dinners, celebrations, or relaxed family meals.
Nearby Dining and Shopping Area
Located just south of Ventura Blvd in Tarzana, the home sits near a stretch of the boulevard lined with restaurants, cafés, and boutiques. Nearby highlights include Hummus Bar & Grill in Tarzana Village Shopping Center, So Sushi, the French dining room at Le Sanglier, and Traktir for Ukrainian cuisine. Westfield Topanga & The Village, an open-air shopping and dining destination, is a short drive away in Woodland Hills.
IMPORTANT PROPERTY NOTE
This property is only available for monthly stays with a minimum of 31 nights. If you are interested in short-term stays, please contact our concierge for your luxury travel needs.