There are 2 doors to gain access to the property, first from the carpark area which has a flight of wooden external steps and second from the road access which is formally the front door. The key in the keysafe opens both doors
There is a set of wooden steps lead to the first floor main entrance hall.
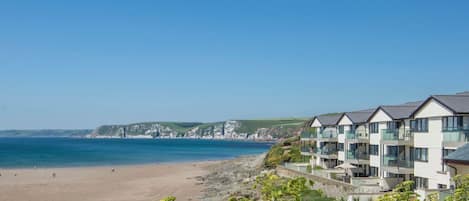
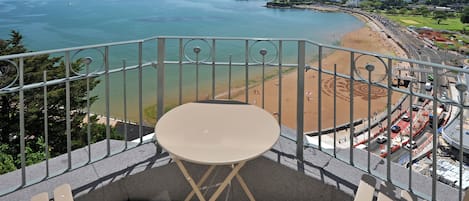
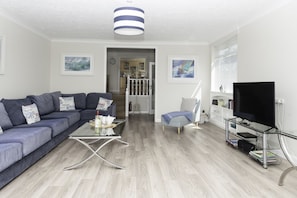
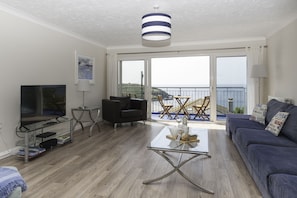
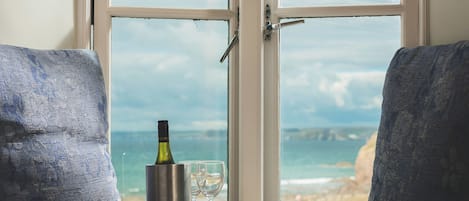
Large spacious lounge with full width patio doors stepping out onto full width balcony with breath-taking panoramic sea views of Burgh Island. Large multi-seater sofa and armchair, flat screen Smart TV with freeview, DVD and iPod dock.
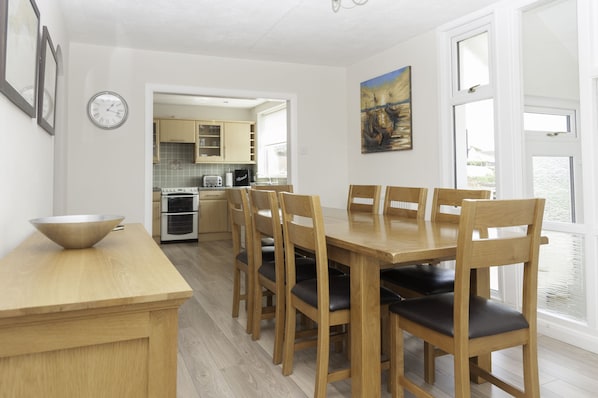
Dining Area, a few steps lead to the upper level dining area with extending dining table to seat eight.
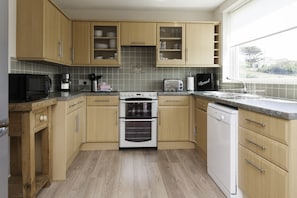
Kitchen is well equipped with built in electric oven, ceramic hob, large fridge freezer, additional fridge, microwave, dishwasher, espresso coffee machine.
Bedroom 1: Master bedroom with 5ft king size bed, wardrobe and bedside drawers.
Family shower room is adjacent to Bedroom 2, with a walk in shower, basin, heated towel rail and WC.
Bedroom 2: Steps lead from the utility room up to a double bedroom with 4ft6in double bed, chest of drawers, wardrobe.
Bedroom 3: Twin beds with chest of drawers and bedside drawers.
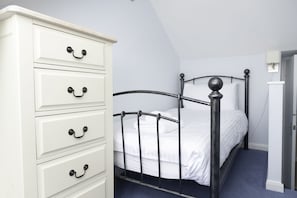
Bedroom 4: a small flight of stairs lead from the Lounge area to a single bedroom with 3ft bed, chest of drawers and beautiful sea views.
Snug: Further staircase to ground floor with snug/sitting room, Smart TV with freeview, two-seater sofa and armchair. Access to front garden & path.
Utility room with washing machine, ironing board and iron, ample of workspace.
Bathroom with bath and shower over, basin and WC.
Outside:
Rear patio grass and terrace, picnic bench and outside hose, ideal for washing down surfboards, wet suits and wet dogs! Pathway leads around the property to front terraced patio.
Parking
Ample parking on private hardstanding at rear of property.