
Entire home
2BR Mini · Game Room · Hot Tub · Branson Canyon
Choose dates to view prices
Photo gallery for 2BR Mini · Game Room · Hot Tub · Branson Canyon

Reviews
1010 out of 10
Exceptional
Entire home
2 bedrooms2 bathroomsSleeps 6
Popular amenities
- Pool
- Hot tub
- Kitchen
- Washer
- Dryer
- Pet friendly
Explore the area

Hollister, MO
- Table Rock LakePlace, Table Rock Lake8 min walk
- Branson LandingPlace, Branson Landing8 min drive
- Sight and Sound TheatresPlace, Sight and Sound Theatres12 min drive
- Branson, MO (BKG)Airport, Branson, MO (BKG)13 min drive
Room options
Similar properties

ELITE Escape w/POOL&SplashPad BackYard OASIS, HotTub, Garage & Lake View
Hollister
ELITE Escape w/POOL&SplashPad BackYard OASIS, HotTub, Garage & Lake View
Hollister
- Pool
- Hot tub
- Kitchen
- Washer
4.8 out of 5, Exceptional, 145 reviews
4.8
Exceptional
145 reviews

Longhorn Lodge - Private Swimming Pool & Hot Tub, Pool Table - Pet Friendly!
Hollister
Longhorn Lodge - Private Swimming Pool & Hot Tub, Pool Table - Pet Friendly!
Hollister
- Pool
- Hot tub
- Pet friendly
- Free WiFi
5.0 out of 5, Exceptional, 38 reviews
5
Exceptional
38 reviews
Lake View, Hot Tub, Fire pit, and Gameroom!
Hollister
Lake View, Hot Tub, Fire pit, and Gameroom!
Hollister
- Pool
- Hot tub
- Kitchen
- Washer
5.0 out of 5, Exceptional, 188 reviews
5
Exceptional
188 reviews

Fall dates are booking fast. Perfect location for Golf and Silver Dollar City
Hollister
Fall dates are booking fast. Perfect location for Golf and Silver Dollar City
Hollister
- Pool
- Kitchen
- Washer
- Dryer
5.0 out of 5, Exceptional, 296 reviews
5
Exceptional
296 reviews
$368 nightly
The price is $389
$389 total
Oct 25 - Oct 26
Total with taxes and fees
1/4 mile to Lake! Hot Tub! 10min to Branson Strip!
Hollister
1/4 mile to Lake! Hot Tub! 10min to Branson Strip!
Hollister
- Pool
- Hot tub
- Kitchen
- Washer
4.9 out of 5, Exceptional, 47 reviews
4.9
Exceptional
47 reviews

Master Suites with Pool, Splash Pad & Foosball!
Hollister
Master Suites with Pool, Splash Pad & Foosball!
Hollister
- Pool
- Kitchen
- Washer
- Dryer
4.9 out of 5, Exceptional, 81 reviews
4.9
Exceptional
81 reviews

Lakeview! Hot Tub & Fire pit! Game Room!
Hollister
Lakeview! Hot Tub & Fire pit! Game Room!
Hollister
- Pool
- Hot tub
- Kitchen
- Washer
4.9 out of 5, Exceptional, 54 reviews
4.9
Exceptional
54 reviews
Luxury 5BR Retreat with Private Hot Tub
Hollister
Luxury 5BR Retreat with Private Hot Tub
Hollister
- Pool
- Hot tub
- Kitchen
- Washer
4.9 out of 5, Exceptional, 31 reviews
4.9
Exceptional
31 reviews

Hot Tub + Arcade -> Memorable Stay
Hollister
Hot Tub + Arcade -> Memorable Stay
Hollister
- Hot tub
- Kitchen
- Washer
- Dryer
4.8 out of 5, Exceptional, 114 reviews
4.8
Exceptional
114 reviews

Lodge! Table Rock Lake! Near Branson Amenities!
Hollister
Lodge! Table Rock Lake! Near Branson Amenities!
Hollister
- Pool
- Hot tub
- Kitchen
- Washer
4.9 out of 5, Exceptional, 20 reviews
4.9
Exceptional
20 reviews
About the neighborhood
Hollister
When you stay at this vacation home in Hollister, you'll be in the mountains, a 1-minute drive from Table Rock Lake and 6 minutes from Lake Taneycomo. .This family-friendly vacation home is 8.5 mi (13.7 km) from Branson Landing and 11.2 mi (18.1 km) from Sight and Sound Theatres.
What's nearby
- Table Rock Lake - 8 min walk - 0.5 miles
- Highway 76 Strip - 8 min drive - 9.6 miles
- Branson Landing - 8 min drive - 9.5 miles
- Sight and Sound Theatres - 12 min drive - 13.1 miles
- Titanic Museum - 13 min drive - 12.6 miles
Getting around
- Branson, MO (BKG) - 13 min drive
Restaurants
- Bat Bar - 7 min drive
- Area 71 - 8 min drive
- Taco Bell - 8 min drive
- The Keeter Center College Of The Ozarks - 8 min drive
- Vintage Paris - 7 min drive
About this property
Entire place
You'll have the entire home to yourself and will only share it with other guests in your party.
2BR Mini · Game Room · Hot Tub · Branson Canyon
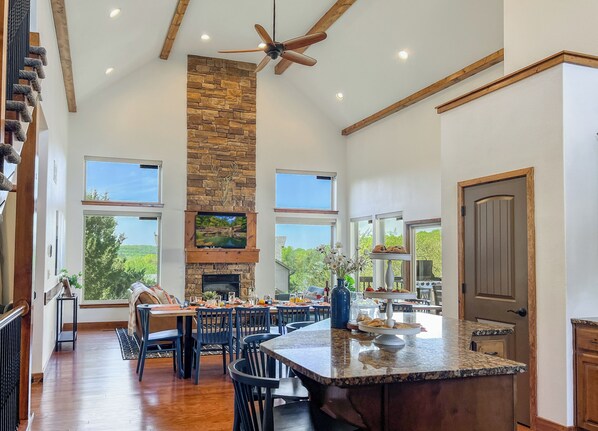
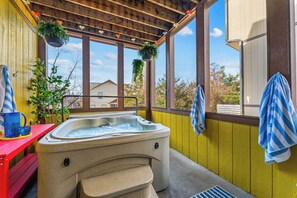
Welcome to Mini Deep Forest Retreat: the main level of our Branson Canyon lodge, booked on its own for up to 6 guests. You get two king bedrooms and two baths, the open kitchen and 12-foot dining table, plus the downstairs game room with a pool table, arcade and NEX Playground and a year-round hot tub on a screened patio.
Branson kicks off the season with Veterans Homecoming Week, Nov 5–11, 2026, ending in the Veterans Day Parade downtown, about 5 minutes from the house.
Two days later Silver Dollar City lights up for An Old Time Christmas (Nov 7, 2026 – Jan 2, 2027), just 22 minutes away. Ya'll will love the carols and cocoa!
Planning a December trip? The Branson Adoration Parade & Nativity Lighting fills downtown with holiday cheer on Sunday, Dec 6, 2026.
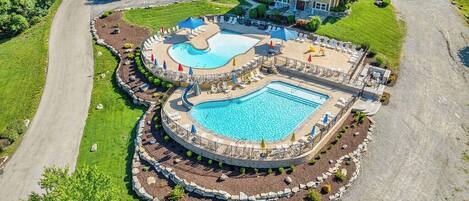
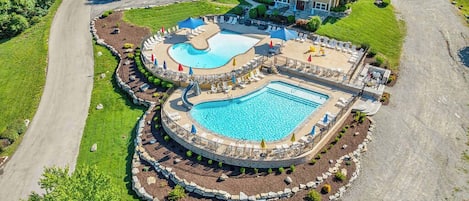
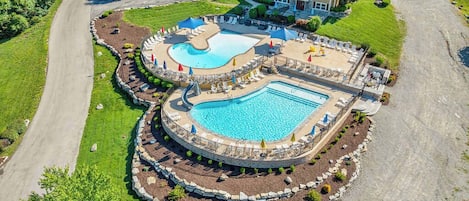
In season, walk to Branson Canyon's community pools with a slide and splash pad. Grill on the covered deck with mountain views, then head out: State Park Marina on Table Rock Lake is about 10 minutes away, Branson Landing about 15 and Silver Dollar City about 25.
Couples' getaways, small families and friends' weekends: all the fun of the big house, sized for a smaller group. Your pups are welcome too!
________________________________________
Home Details
What's Included
◘ Main level: open kitchen, dining and living area with covered patio
◘ Two king bedrooms and two bathrooms, all on the main level
◘ Downstairs: game room, laundry and the screened hot tub patio
◘ The upstairs master and the three downstairs bedrooms stay locked; they open only when the whole house is booked as Deep Forest Retreat
________________________________________
Kitchen (Main Level)
◘ Coffee & tea bar
◘ Blender, hand mixer, griddle & Instant Pot
◘ Glass-top electric stove with oven; the oven can air-fry
◘ Pots, pans & utensils
◘ Dishes, mugs & wine glasses
________________________________________
Dining Room (Main Level)
◘ 12-ft dining table (seats 14)
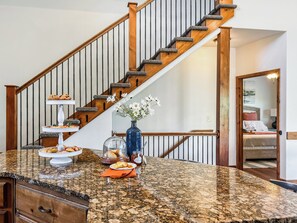
◘ Kitchen island seating for 4
◘ Sliding door to patio with 6-seat table & BBQ grill
________________________________________
Living Room (Main Level)
◘ Sofa & chairs with ottomans
◘ Large 4K Roku TV
◘ Power blinds with remote
◘ Access to covered deck with table & grill
________________________________________
Bedrooms
◘ Master (Main): King bed, en-suite w/ jetted tub & shower, toddler bed in walk-in closet, Roku TV
◘ Guest Room (Main): King bed + Twin XL loft, Roku TV, bathroom next door
◘ For Infants: 2 Pack ’n Plays, highchair, baby gate for the stairs (on request), noise machine and a walkie-talkie style baby monitor
◘ No children under 6 in the loft
________________________________________
Bathrooms
◘ Starter toiletries (shampoo, conditioner, soap)
◘ Towels, hand towels, washcloths & makeup towels
◘ 1 hair dryer per bathroom
________________________________________
Game Room (Downstairs)
◘ NEX Playground: you're the controller! No remotes to fight over. Jump, dodge, swing and dance while the camera tracks every move.
◘ Pool table & arcade
◘ Board games, books & movies
◘ 65" Roku TV
◘ Comfortable reclining sofas
________________________________________
Laundry
◘ Samsung Bespoke stacked washer/dryer
◘ Iron & board
◘ Starter laundry pods
________________________________________
Outdoor Spaces
◘ Main-level patio: Covered, mountain views, seating & BBQ grill
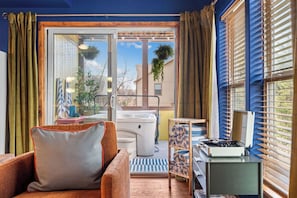
◘ Lower patio: Covered & screened with year-round hot tub
◘ Front porch: Rocking chairs, Branson Canyon neighborhood views
________________________________________
Branson Canyon Community Amenities (short walk)
◘ 2 seasonal community pools (roughly May–October) with slide & zero-step entry, no lifeguard
◘ Splash pad, playground, short nature trail
◘ Basketball court
◘ Clubhouse with lounge, TV area, fitness equipment, game room
________________________________________
Important Notes
◘ Winter roads may be slick; Hwy P can be challenging in ice
◘ Quiet hours 11 PM – 8 AM (per HOA)
◘ No amplified sound outside at any time
◘ No smoking or vaping inside; smoking is OK outdoors, including the patios ($300 fee for smoking inside)
◘ Boats, trailers and buses can only be parked at the end of Deep Forest (free, no hookups). Bringing an RV? Message us before booking
◘ Ring doorbell camera at front door
________________________________________
Guest Access & Policies
◘ Main level, game room, laundry and hot tub patio; the 4 other bedrooms and their bathrooms stay locked
◘ Max occupancy: 6 guests, up to 4 adults (toddler bed and Pack ’n Plays included); babies are welcome
◘ Primary renter must be 21+
◘ Pet-friendly: house-trained dogs welcome, your pups are welcome! (must be on the reservation; $200 unregistered pet fee)
________________________________________
Parking
◘ Driveway for 2 cars
◘ 2-space gravel pad between Deep Forest Retreat and Red Rock Lodge. It isn't dedicated to the house; it's shared with anyone in the neighborhood
◘ More overflow parking up the hill before you come down to the house, or at the clubhouse area
________________________________________
Nearby Branson Attractions (drive times)
◘ 10 min – Big Cedar & Top of the Rock entrance, State Park Marina on Table Rock Lake
◘ 12 min – Top of the Rock Golf Course
◘ 15 min – Big Cedar Lodge, Thunder Ridge Nature Arena, Payne’s Valley Golf Course
◘ 15 min – Branson Landing & Downtown
◘ 20 min – Hwy 76 Strip, Aquarium at the Boardwalk, Branson’s Promised Land Zoo
◘ 25 min – Silver Dollar City
Want all 6 bedrooms? Book the whole house as Deep Forest Retreat; you'll find it on our host profile.
✅ This property has special local compliance requirements which include a signed rental agreement, ID verification, and a security hold of $1,000 (which is not a traditional security deposit, just a pending transaction). As an optional alternative to the security hold, you may opt in to purchase a non-refundable damage waiver provided by a third-party insurance company.
The optional damage waiver is $50 for stays up to 10 nights, with an additional $2 per night for stays longer than 10 nights. Damage waiver purchases are optional.
So you'll be able to choose between the fully refundable security hold OR the non-refundable damage waiver :)
To make this process easy for you, we use a secure and very simple, app-free platform called Happy Guest. It is not an app, and you do not have to sign up for an account – it’s a safe and secure website. It also gives you a guest portal with all the info about the home and all of my favorite local spots.
Your guest portal includes advertisements with third-party upgrades that you may want to enhance your stay. These upgrades are optional and include:
🛎️ Early Check-In: Early check-in is sometimes available, but not guaranteed. If the home is ready early, the hour before check-in time is always free, and if you’d like to get in earlier, it’s $20 per hour.
😴 Half-Day Stay: Want to linger a little longer? A half-day stay is sometimes available, but not guaranteed. It depends on when the next guest arrives. If it is available, it’s $70.
If you have any questions, just message us anytime! Happy to help!
Branson kicks off the season with Veterans Homecoming Week, Nov 5–11, 2026, ending in the Veterans Day Parade downtown, about 5 minutes from the house.
Two days later Silver Dollar City lights up for An Old Time Christmas (Nov 7, 2026 – Jan 2, 2027), just 22 minutes away. Ya'll will love the carols and cocoa!
Planning a December trip? The Branson Adoration Parade & Nativity Lighting fills downtown with holiday cheer on Sunday, Dec 6, 2026.
In season, walk to Branson Canyon's community pools with a slide and splash pad. Grill on the covered deck with mountain views, then head out: State Park Marina on Table Rock Lake is about 10 minutes away, Branson Landing about 15 and Silver Dollar City about 25.
Couples' getaways, small families and friends' weekends: all the fun of the big house, sized for a smaller group. Your pups are welcome too!
________________________________________
Home Details
What's Included
◘ Main level: open kitchen, dining and living area with covered patio
◘ Two king bedrooms and two bathrooms, all on the main level
◘ Downstairs: game room, laundry and the screened hot tub patio
◘ The upstairs master and the three downstairs bedrooms stay locked; they open only when the whole house is booked as Deep Forest Retreat
________________________________________
Kitchen (Main Level)
◘ Coffee & tea bar
◘ Blender, hand mixer, griddle & Instant Pot
◘ Glass-top electric stove with oven; the oven can air-fry
◘ Pots, pans & utensils
◘ Dishes, mugs & wine glasses
________________________________________
Dining Room (Main Level)
◘ 12-ft dining table (seats 14)
◘ Kitchen island seating for 4
◘ Sliding door to patio with 6-seat table & BBQ grill
________________________________________
Living Room (Main Level)
◘ Sofa & chairs with ottomans
◘ Large 4K Roku TV
◘ Power blinds with remote
◘ Access to covered deck with table & grill
________________________________________
Bedrooms
◘ Master (Main): King bed, en-suite w/ jetted tub & shower, toddler bed in walk-in closet, Roku TV
◘ Guest Room (Main): King bed + Twin XL loft, Roku TV, bathroom next door
◘ For Infants: 2 Pack ’n Plays, highchair, baby gate for the stairs (on request), noise machine and a walkie-talkie style baby monitor
◘ No children under 6 in the loft
________________________________________
Bathrooms
◘ Starter toiletries (shampoo, conditioner, soap)
◘ Towels, hand towels, washcloths & makeup towels
◘ 1 hair dryer per bathroom
________________________________________
Game Room (Downstairs)
◘ NEX Playground: you're the controller! No remotes to fight over. Jump, dodge, swing and dance while the camera tracks every move.
◘ Pool table & arcade
◘ Board games, books & movies
◘ 65" Roku TV
◘ Comfortable reclining sofas
________________________________________
Laundry
◘ Samsung Bespoke stacked washer/dryer
◘ Iron & board
◘ Starter laundry pods
________________________________________
Outdoor Spaces
◘ Main-level patio: Covered, mountain views, seating & BBQ grill
◘ Lower patio: Covered & screened with year-round hot tub
◘ Front porch: Rocking chairs, Branson Canyon neighborhood views
________________________________________
Branson Canyon Community Amenities (short walk)
◘ 2 seasonal community pools (roughly May–October) with slide & zero-step entry, no lifeguard
◘ Splash pad, playground, short nature trail
◘ Basketball court
◘ Clubhouse with lounge, TV area, fitness equipment, game room
________________________________________
Important Notes
◘ Winter roads may be slick; Hwy P can be challenging in ice
◘ Quiet hours 11 PM – 8 AM (per HOA)
◘ No amplified sound outside at any time
◘ No smoking or vaping inside; smoking is OK outdoors, including the patios ($300 fee for smoking inside)
◘ Boats, trailers and buses can only be parked at the end of Deep Forest (free, no hookups). Bringing an RV? Message us before booking
◘ Ring doorbell camera at front door
________________________________________
Guest Access & Policies
◘ Main level, game room, laundry and hot tub patio; the 4 other bedrooms and their bathrooms stay locked
◘ Max occupancy: 6 guests, up to 4 adults (toddler bed and Pack ’n Plays included); babies are welcome
◘ Primary renter must be 21+
◘ Pet-friendly: house-trained dogs welcome, your pups are welcome! (must be on the reservation; $200 unregistered pet fee)
________________________________________
Parking
◘ Driveway for 2 cars
◘ 2-space gravel pad between Deep Forest Retreat and Red Rock Lodge. It isn't dedicated to the house; it's shared with anyone in the neighborhood
◘ More overflow parking up the hill before you come down to the house, or at the clubhouse area
________________________________________
Nearby Branson Attractions (drive times)
◘ 10 min – Big Cedar & Top of the Rock entrance, State Park Marina on Table Rock Lake
◘ 12 min – Top of the Rock Golf Course
◘ 15 min – Big Cedar Lodge, Thunder Ridge Nature Arena, Payne’s Valley Golf Course
◘ 15 min – Branson Landing & Downtown
◘ 20 min – Hwy 76 Strip, Aquarium at the Boardwalk, Branson’s Promised Land Zoo
◘ 25 min – Silver Dollar City
Want all 6 bedrooms? Book the whole house as Deep Forest Retreat; you'll find it on our host profile.
✅ This property has special local compliance requirements which include a signed rental agreement, ID verification, and a security hold of $1,000 (which is not a traditional security deposit, just a pending transaction). As an optional alternative to the security hold, you may opt in to purchase a non-refundable damage waiver provided by a third-party insurance company.
The optional damage waiver is $50 for stays up to 10 nights, with an additional $2 per night for stays longer than 10 nights. Damage waiver purchases are optional.
So you'll be able to choose between the fully refundable security hold OR the non-refundable damage waiver :)
To make this process easy for you, we use a secure and very simple, app-free platform called Happy Guest. It is not an app, and you do not have to sign up for an account – it’s a safe and secure website. It also gives you a guest portal with all the info about the home and all of my favorite local spots.
Your guest portal includes advertisements with third-party upgrades that you may want to enhance your stay. These upgrades are optional and include:
🛎️ Early Check-In: Early check-in is sometimes available, but not guaranteed. If the home is ready early, the hour before check-in time is always free, and if you’d like to get in earlier, it’s $20 per hour.
😴 Half-Day Stay: Want to linger a little longer? A half-day stay is sometimes available, but not guaranteed. It depends on when the next guest arrives. If it is available, it’s $70.
If you have any questions, just message us anytime! Happy to help!
Make yourself comfortable in this air-conditioned vacation home, which features a fireplace and a Smart TV. There's a private balcony. A kitchen is outfitted with a refrigerator, an oven, and a stovetop. Complimentary wireless internet access is available to keep you connected. The bathroom has a jetted bathtub and a hair dryer.
Enjoy a range of recreational amenities, including a water park, a hot tub, and a fitness center. This vacation home also features an arcade/game room and barbecue grills.
Guests will find features like onsite parking.
Property amenities
Beach
- Beach towels
Pool/Spa
- Communal pool
- Hot tub
Internet
- Available in the house: Free WiFi
Parking and transportation
- Car required
- Parking on site
Kitchen
- Blender
- Coffee/tea maker
- Cookware, dishware, and utensils
- Dishwasher
- Electric kettle
- Ice maker
- Kitchen island
- Microwave
- Oven
- Paper towels
- Refrigerator
- Spices
- Stovetop
- Toaster
Dining
- Dining table
Bedrooms
- 2 bedrooms
- Bedsheets provided
Bathroom
- 2 bathrooms
- Bathtub or shower
- Hair dryer
- Jetted bathtub
- Shampoo
- Soap
- Toilet paper
- Towels provided
Living spaces
- Dining table
- Fireplace
- Living room
- Separate dining area
Entertainment
- Books
- Games
- Smart TV
- Video games
Outdoor areas
- Balcony
- Barbecue grill
- Garden
- Outdoor furniture
Laundry
- Laundry facilities
- Washing machine
Work spaces
- Desk
- Desk chair
Comfort
- Air conditioning
- Heating
Pets
- Pet friendly
- 2 pets total
Suitability/Accessibility
- Smoking not allowed
- Note from host: Smoking is OK outdoors, including the patios. $30…
Services and conveniences
- Iron/ironing board
- Safe
Location highlights
- In the mountains
- Near a health/beauty spa
- Near a hospital
- Near a zoo
- Near an outlet shopping mall
- Near the marina
Things to do
- Arcade/game room
- Billiards/pool table
- Gym
- Water park
- Basketball nearby
- Birdwatching nearby
- Fishing nearby
- Golfing nearby
- Hiking/biking trails nearby
- Horseback riding nearby
- Jet skiing nearby
- Kayaking nearby
- Motor boating nearby
- Mountain biking nearby
- Rafting nearby
- Spelunking nearby
- Swimming nearby
- Theme park nearby
- Water skiing nearby
- Water tubing nearby
- Wildlife walks nearby
- Winery tours nearby
Safety features
- Carbon monoxide detector (host has indicated there is a carbon monoxide detector on the property)
- Smoke detector (host has indicated there is a smoke detector on the property)
- Deadbolt lock
- Fire extinguisher
- First aid kit
General
- Garden
Policies
Check-in
Check-in time starts at 4:00 PM
Contactless check-in available
Minimum check-in age: 21
Check-out
Check-out before 10:00 AM
Contactless check-out available
Special check-in instructions
You will receive an email from the host with check-in and check-out instructions
Information provided by the property may be translated using automated translation tools
Check-out instructions
The host requires you complete the following before checking out:
Gather used towels
Take out the trash
Turn off the lights and lock the doors
Please clean up your dishes. A last load of dishes started in the dishwasher is great. Do not remake beds, please leave all used beds unmade so our c…
Failure to complete these may result in a negative review from the host.
Rules
See listing description and guidebook
Ask Host
Pets
Pets allowed
Service animals are welcome, and are exempt from fees
2 total pets
Note from host: Trained Dogs only, will charge for pet damage
Children and extra beds
Children are welcome
Note from host: We love children and all are welcome.
We provide …
Events
No events allowed
Smoking
Smoking is not permitted
Smoking is OK outdoors, including the patios. $30…
Important information
You need to know
Extra-person charges may apply and vary depending on property policy
Government-issued photo identification and a credit card, debit card, or cash deposit may be required at check-in for incidental charges
Special requests are subject to availability upon check-in and may incur additional charges; special requests cannot be guaranteed
Onsite parties or group events are strictly prohibited
Host has indicated there is a carbon monoxide detector on the property
Host has indicated there is a smoke detector on the property
Safety features at this property include a fire extinguisher, a first aid kit, and a deadbolt lock
This property is managed through our partner, Vrbo. You will receive an email from Vrbo with a link to a Vrbo account, where you can change or cancel your reservation
We should mention
A car is required for transportation to and from this property
Property is also known as
orp5b66ab3x