
Entire home
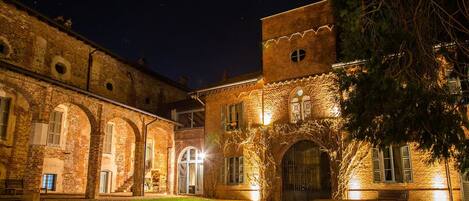
Villa Prodigio Grande: A splendid seventeenth-century three-story historical villa located in the heart of the Franciacorta, with Free WI-FI.
Choose dates to view prices
Photo gallery for Villa Prodigio Grande: A splendid seventeenth-century three-story historical villa located in the heart of the Franciacorta, with Free WI-FI.
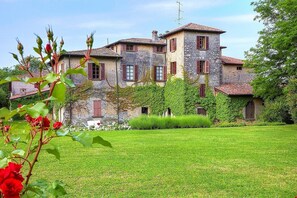
Entire home
9 bedrooms7 bathrooms7535 sq ft
Popular amenities
- Pool
- Kitchen
- Washer
- Pet friendly
- Free WiFi
- Outdoor Space
Explore the area

Erbusco
- Vezzoli WineryPlace, Vezzoli Winery12 min walk
- Derbusco CivesPlace, Derbusco Cives3 min drive
- BellavistaPlace, Bellavista4 min drive
- Bergamo (BGY-Orio Al Serio)Airport, Bergamo (BGY-Orio Al Serio)17 min drive
Room options
Similar properties

Palace Grand Hotel Varese
Casbeno
Palace Grand Hotel Varese
Casbeno
- Pool
- Breakfast included
- Spa
- Pet friendly
4.6 out of 5, Wonderful, 1,001 reviews
4.6
Wonderful
1,001 reviews
$118 nightly
The price is $136
$136 total
Oct 30 - Oct 31
Total with taxes and fees

Residence Inn By Marriott Milano Linate
Ortica
Residence Inn By Marriott Milano Linate
Ortica
- Breakfast included
- Pet friendly
- Free WiFi
- Restaurant
4.8 out of 5, Exceptional, 87 reviews
4.8
Exceptional
87 reviews
$164 nightly
The price is $201
$201 total
Oct 30 - Oct 31
Total with taxes and fees

Grand Hotel Villa Torretta Milan Sesto, Curio Collection by Hilton
Rondò - Torretta
Grand Hotel Villa Torretta Milan Sesto, Curio Collection by Hilton
Rondò - Torretta
- Pet friendly
- Free WiFi
- Restaurant
- Air conditioning
4.4 out of 5, Excellent, 308 reviews
4.4
Excellent
308 reviews
$121 nightly
The price is $142
$142 total
Nov 1 - Nov 2
Total with taxes and fees
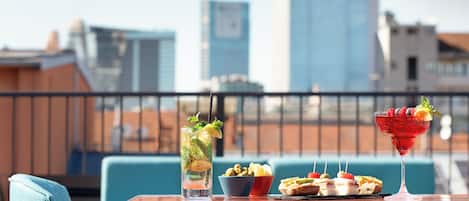
Puccini Hotel Milan, Tapestry Collection by Hilton
Central Station
Puccini Hotel Milan, Tapestry Collection by Hilton
Central Station
- Free WiFi
- Restaurant
- Air conditioning
- Breakfast available
4.9 out of 5, Exceptional, 7 reviews
4.9
Exceptional
7 reviews

The Couper Sant'Andrea
Milan Centre
The Couper Sant'Andrea
Milan Centre
- Free WiFi
- Air conditioning
- Housekeeping
- Soundproof rooms
4.2 out of 5, Very good, 67 reviews
4.2
Very good
67 reviews
$168 nightly
The price is $206
$206 total
Oct 26 - Oct 27
Total with taxes and fees
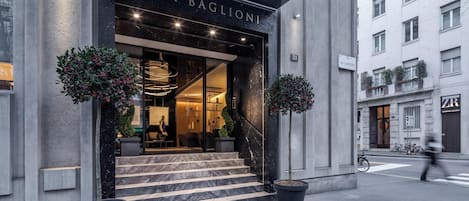
Casa Baglioni Milan - The Leading Hotels of the World
Milan Centre
Casa Baglioni Milan - The Leading Hotels of the World
Milan Centre
- Breakfast included
- Pet friendly
- Free WiFi
- Restaurant
4.9 out of 5, Exceptional, 127 reviews
4.9
Exceptional
127 reviews

Palazzo Cordusio Gran Meliá – The Leading Hotels of the World
Milan Centre
Palazzo Cordusio Gran Meliá – The Leading Hotels of the World
Milan Centre
- Spa
- Pet friendly
- Free WiFi
- Restaurant
4.7 out of 5, Exceptional, 79 reviews
4.7
Exceptional
79 reviews
$917 nightly
The price is $1,035
$1,035 total
Nov 5 - Nov 6
Total with taxes and fees
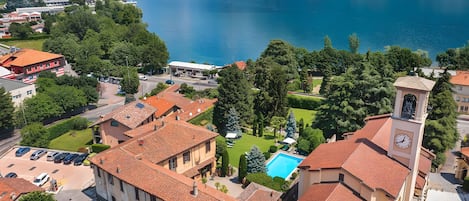
Villa Wirnica – Luxury Historic Villa with Private Pool on Lake Como (Garlate)
Garlate
Villa Wirnica – Luxury Historic Villa with Private Pool on Lake Como (Garlate)
Garlate
- Pool
- Kitchen
- Washer
- Pet friendly

Villa Prodigio: A splendid seventeenth-century two-story historical villa located in the heart of the Franciacorta, with Free WI-FI.
Erbusco
Villa Prodigio: A splendid seventeenth-century two-story historical villa located in the heart of the Franciacorta, with Free WI-FI.
Erbusco
- Pool
- Kitchen
- Washer
- Pet friendly
Intera Villa Storica di Charme con Piscina e Parco
Vaprio D'agogna
Intera Villa Storica di Charme con Piscina e Parco
Vaprio D'agogna
- Pool
- Kitchen
- Washer
- Pet friendly
4.8 out of 5, Exceptional, 5 reviews
4.8
Exceptional
5 reviews
About the neighborhood
Erbusco
With a stay at this villa in Erbusco, you'll be within a 15-minute walk of Vezzoli Winery and Derbusco Cives. .This villa is 0.8 mi (1.2 km) from Cavalleri and 0.9 mi (1.4 km) from Bellavista.
What's nearby
- Vezzoli Winery - 12 min walk - 0.7 miles
- Derbusco Cives - 3 min drive - 0.9 miles
- Cavalleri - 3 min drive - 1.1 miles
- Bellavista - 4 min drive - 1.1 miles
- Franca Contea - 6 min drive - 2.2 miles
Getting around
- Cologne Station - 9 min drive
- Bergamo Orio al Serio Airport (BGY) - 32 min drive
Restaurants
- Area di Servizio Sebino sud - 15 min walk
- Spizzico - 15 min walk
- Ristorante Pio Nono - 7 min drive
- Dispensa Pani e Vini - 7 min drive
- Pasticceria Roberto - 3 min walk
About this property
Entire place
You'll have the entire home to yourself and will only share it with other guests in your party.
Villa Prodigio Grande: A splendid seventeenth-century three-story historical villa located in the heart of the Franciacorta, with Free WI-FI.
Villa Prodigio Grande is a splendid seventeenth-century three-story historical villa located in the heart of the Franciacorta. It sleeps 20 people. From Villa Prodigio Grande you will enjoy a lovely view of the greenery and of the other buildings. Villa Prodigio Grande is 700 square meters (7500 square feet). It features a private swimming pool, a private patio, a private garden and WI-FI Internet access.
You will be in the center of Erbusco, where you will find restaurants, shops and public transportation. You will find the closest restaurant at 200 meters (660 feet), a grocery store at 600 meters (660 yards), the bus stop at 200 meters (660 feet) and the closest beach (Iseo) at 11 km (roughly 6.8 miles). You will reach Villa Prodigio Grande from the parking area going up a route that includes approximately five stairway steps.
You will not need a car to stay at Villa Prodigio Grande. If you do have one, you will be able to park it free of charge inside the entrance gate.
Please kindly note. The rental price includes: final cleaning; parking; linens, changed mid-week; towels, changed twice a week; electricity. Available for a fee, if desired:chef/cook.
Swimming Pool
The swimming pool is 7 meters (23 feet) large by 15 meters (50 feet) long, from 1 meter (3.3 feet) to 2.5 meters (8 feet) deep. The area is equipped with a table, chairs, a sun umbrella, deck chairs, sun loungers and an external shower. From the swimming pool you will enjoy a spellbinding view of the greenery and of the garden. The pool is open from the beginning of May until the beginning of October.
Patio
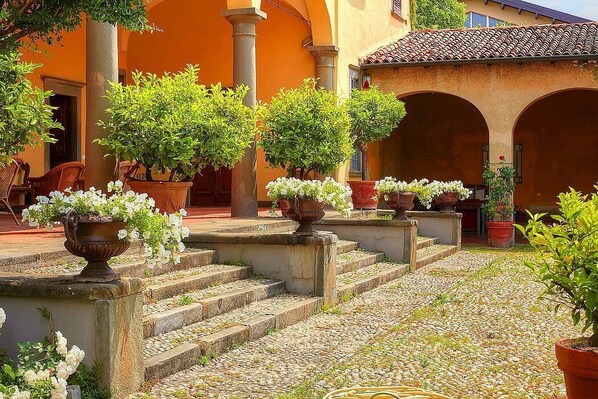
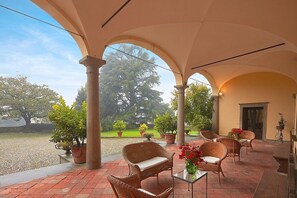
The patio is 40 square meters (430 square feet) large. It is partly shaded by an elegant porch. It is equipped with two small sofas and armchairs. From the patio you will enjoy a lovely view of the garden.
Garden
The garden is 3000 square meters (32300 square feet). It is partly shaded by tall trees. The garden is equipped with a small sofa and armchairs, as well as with tables and chairs. Here you will also find a portable barbecue.
Ground FloorLiving Room 1
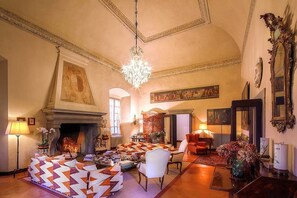
The first living room is paved with terracotta tiles. The ceiling is high and vaulted. The furnishings are elegant and refined, featuring some antique pieces, a suspended chandelier and paintings, and include sofas, armchairs and a desk. In this room you will find a grand piano (please contact us before making your reservation if you plan to use the piano, as we need to make sure that it is in working order). There is an age-old and impressive fireplace made of stone. In this room you will find a television (local channels). From the living room you will be able to enter the patio through a French door. The room also has three large windows.
Living Room 2
You will be able to enter the second living room from the dining room. The ceiling boasts a cross vault. The furnishings are elegant and refined, featuring some antique pieces and a suspended chandelier, and include a sofa, armchairs and a desk. In this room you will find a television (local channels). From the living room you will be able to enter the garden through a French door. The room also has a large window.
Dining Room
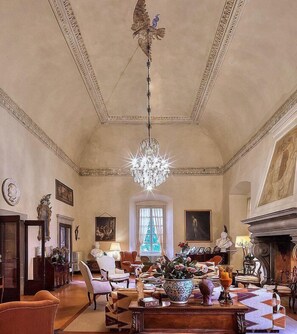
You will be able to enter the dining room from a corridor. The ceiling is high and vaulted. The furnishings are elegant and refined, and include some antique pieces and a suspended chandelier. The dining table can accommodate 20 guests. There is an age-old and impressive fireplace made of stone. From the dining room you will be able to enter the patio and the garden through two French doors. The room also has two large windows.
Study
You will be able to enter the study from the second living room. The furnishings are elegant and refined, and include some antique pieces. They include a sofa, two armchairs and a desk. From the study you will be able to enter the patio through a French door. The room also has a large window.
Kitchen
You will be able to enter the kitchen from the first living room through a corridor. The floor is paved with Venetian mosaic. It is equipped with a six-burner gas cooker, an electric oven, a refrigerator with freezer, a dishwasher, a microwave oven, an Italian-style coffee-maker, a toaster and a kettle. The kitchen has two arched windows.
Half bath
The half-bath is equipped with a washbasin and a toilet. You will be able to enter it from the first living room through a corridor. Laundry room
You will be able to reach the laundry room from the first living room through a corridor. Here you will find a washing machine, an iron and an ironing board at your disposal. First FloorBedroom 1
You will be able to enter the first bedroom through a corridor. The bedroom has a matrimonial bed (160 cm/63 inches, wider than a queen-size bed). The furnishings include an armchair, a chaise longue and a desk. The room has three large windows.
Bedroom 2 - a suite
This suite is made up by two interconnected rooms: a sleeping area and a sitting area. You will be able to enter the second bedroom through a corridor. The bedroom has a matrimonial bed (160 cm/63 inches, wider than a queen-size bed). The furnishings include a sofa, a bedroom chair and a divan bed for one guest. The room has two large windows. In the bedroom you will find a card table.
Bedroom 3 - a suite
This suite is made up by two interconnected rooms: a sleeping area and a sitting area. You will be able to enter the third bedroom through a corridor. The bedroom has a matrimonial bed (160 cm/63 inches, wider than a queen-size bed). The furnishings include an armchair, a divan bed for one guest and a desk. The room also has a Juliet balcony, as well as three large windows. In the bedroom you will find a card table.
Bedroom 4
You will be able to enter the fourth bedroom through a corridor. The ceiling boasts a cross vault. It has two twin beds (80 cm/32 inches), that can be pushed together into a matrimonial bed if requested (please contact our staff in advance to make arrangements). The furnishings include a small sofa, an armchair and a desk. The room has a large window.
Bedroom 5
You will be able to enter the fifth bedroom through a corridor, climbing four steps. It has two twin beds (80 cm/32 inches). The room has two windows.
Bathroom 1
The first bathroom is equipped with a washbasin, a toilet, a bathtub with shower wand and a hairdryer. You will be able to enter the bathroom through a corridor.
Bathroom 2
The second bathroom is equipped with a washbasin, a toilet, a bathtub with shower wand and a hairdryer. You will be able to enter the bathroom through a corridor.
Bathroom 3
The third bathroom is equipped with a washbasin, a toilet, a bathtub with shower wand and a hairdryer. You will be able to enter the bathroom through a corridor.
Bathroom 4
The fourth bathroom is equipped with a washbasin, a toilet, a shower and a hairdryer. You will be able to enter the bathroom through a corridor.
Second FloorBedroom 6
You will be able to enter the sixth bedroom through a corridor. The ceiling is sloped, is made of wood and has an height of 1.80 meters (5.9 feet) at its lowest point. The room has a matrimonial bed (160 cm/63 inches, wider than a queen-size bed). The room has a window.
Bedroom 7
You will be able to enter the seventh bedroom through a corridor. The ceiling is made of wood. It has two twin beds (80 cm/32 inches). The room has three large windows.
Bedroom 8
You will be able to enter the eighth bedroom through a corridor. The ceiling is sloped, is made of wood and has an height of 1.80 meters (5.9 feet) at its lowest point. It has two twin beds (80 cm/32 inches). The furnishings include a desk. The room has two windows.
Bedroom 9
You will be able to enter the ninth bedroom through a corridor. The ceiling is sloped, is made of wood and has an height of 1.80 meters (5.9 feet) at its lowest point. The room has a matrimonial bed (160 cm/63 inches, wider than a queen-size bed). The furnishings include a sofa and a bedroom chair. The room has a small window.
Bathroom 5
The fifth bathroom is equipped with a washbasin, a toilet, a bathtub with shower wand and a hairdryer. You will be able to enter the bathroom through a corridor. Bathroom 6
The sixth bathroom is equipped with a washbasin, a toilet, a bathtub with shower wand and a hairdryer. You will be able to enter the bathroom through a corridor.
Please kindly note. The rental price includes: final cleaning; parking; linens, changed mid-week; towels, changed twice a week; electricity. Available for a fee, if desired:chef/cook.
You will be in the center of Erbusco, where you will find restaurants, shops and public transportation. You will find the closest restaurant at 200 meters (660 feet), a grocery store at 600 meters (660 yards), the bus stop at 200 meters (660 feet) and the closest beach (Iseo) at 11 km (roughly 6.8 miles). You will reach Villa Prodigio Grande from the parking area going up a route that includes approximately five stairway steps.
You will not need a car to stay at Villa Prodigio Grande. If you do have one, you will be able to park it free of charge inside the entrance gate.
Please kindly note. The rental price includes: final cleaning; parking; linens, changed mid-week; towels, changed twice a week; electricity. Available for a fee, if desired:chef/cook.
Swimming Pool
The swimming pool is 7 meters (23 feet) large by 15 meters (50 feet) long, from 1 meter (3.3 feet) to 2.5 meters (8 feet) deep. The area is equipped with a table, chairs, a sun umbrella, deck chairs, sun loungers and an external shower. From the swimming pool you will enjoy a spellbinding view of the greenery and of the garden. The pool is open from the beginning of May until the beginning of October.
Patio
The patio is 40 square meters (430 square feet) large. It is partly shaded by an elegant porch. It is equipped with two small sofas and armchairs. From the patio you will enjoy a lovely view of the garden.
Garden
The garden is 3000 square meters (32300 square feet). It is partly shaded by tall trees. The garden is equipped with a small sofa and armchairs, as well as with tables and chairs. Here you will also find a portable barbecue.
Ground FloorLiving Room 1
The first living room is paved with terracotta tiles. The ceiling is high and vaulted. The furnishings are elegant and refined, featuring some antique pieces, a suspended chandelier and paintings, and include sofas, armchairs and a desk. In this room you will find a grand piano (please contact us before making your reservation if you plan to use the piano, as we need to make sure that it is in working order). There is an age-old and impressive fireplace made of stone. In this room you will find a television (local channels). From the living room you will be able to enter the patio through a French door. The room also has three large windows.
Living Room 2
You will be able to enter the second living room from the dining room. The ceiling boasts a cross vault. The furnishings are elegant and refined, featuring some antique pieces and a suspended chandelier, and include a sofa, armchairs and a desk. In this room you will find a television (local channels). From the living room you will be able to enter the garden through a French door. The room also has a large window.
Dining Room
You will be able to enter the dining room from a corridor. The ceiling is high and vaulted. The furnishings are elegant and refined, and include some antique pieces and a suspended chandelier. The dining table can accommodate 20 guests. There is an age-old and impressive fireplace made of stone. From the dining room you will be able to enter the patio and the garden through two French doors. The room also has two large windows.
Study
You will be able to enter the study from the second living room. The furnishings are elegant and refined, and include some antique pieces. They include a sofa, two armchairs and a desk. From the study you will be able to enter the patio through a French door. The room also has a large window.
Kitchen
You will be able to enter the kitchen from the first living room through a corridor. The floor is paved with Venetian mosaic. It is equipped with a six-burner gas cooker, an electric oven, a refrigerator with freezer, a dishwasher, a microwave oven, an Italian-style coffee-maker, a toaster and a kettle. The kitchen has two arched windows.
Half bath
The half-bath is equipped with a washbasin and a toilet. You will be able to enter it from the first living room through a corridor. Laundry room
You will be able to reach the laundry room from the first living room through a corridor. Here you will find a washing machine, an iron and an ironing board at your disposal. First FloorBedroom 1
You will be able to enter the first bedroom through a corridor. The bedroom has a matrimonial bed (160 cm/63 inches, wider than a queen-size bed). The furnishings include an armchair, a chaise longue and a desk. The room has three large windows.
Bedroom 2 - a suite
This suite is made up by two interconnected rooms: a sleeping area and a sitting area. You will be able to enter the second bedroom through a corridor. The bedroom has a matrimonial bed (160 cm/63 inches, wider than a queen-size bed). The furnishings include a sofa, a bedroom chair and a divan bed for one guest. The room has two large windows. In the bedroom you will find a card table.
Bedroom 3 - a suite
This suite is made up by two interconnected rooms: a sleeping area and a sitting area. You will be able to enter the third bedroom through a corridor. The bedroom has a matrimonial bed (160 cm/63 inches, wider than a queen-size bed). The furnishings include an armchair, a divan bed for one guest and a desk. The room also has a Juliet balcony, as well as three large windows. In the bedroom you will find a card table.
Bedroom 4
You will be able to enter the fourth bedroom through a corridor. The ceiling boasts a cross vault. It has two twin beds (80 cm/32 inches), that can be pushed together into a matrimonial bed if requested (please contact our staff in advance to make arrangements). The furnishings include a small sofa, an armchair and a desk. The room has a large window.
Bedroom 5
You will be able to enter the fifth bedroom through a corridor, climbing four steps. It has two twin beds (80 cm/32 inches). The room has two windows.
Bathroom 1
The first bathroom is equipped with a washbasin, a toilet, a bathtub with shower wand and a hairdryer. You will be able to enter the bathroom through a corridor.
Bathroom 2
The second bathroom is equipped with a washbasin, a toilet, a bathtub with shower wand and a hairdryer. You will be able to enter the bathroom through a corridor.
Bathroom 3
The third bathroom is equipped with a washbasin, a toilet, a bathtub with shower wand and a hairdryer. You will be able to enter the bathroom through a corridor.
Bathroom 4
The fourth bathroom is equipped with a washbasin, a toilet, a shower and a hairdryer. You will be able to enter the bathroom through a corridor.
Second FloorBedroom 6
You will be able to enter the sixth bedroom through a corridor. The ceiling is sloped, is made of wood and has an height of 1.80 meters (5.9 feet) at its lowest point. The room has a matrimonial bed (160 cm/63 inches, wider than a queen-size bed). The room has a window.
Bedroom 7
You will be able to enter the seventh bedroom through a corridor. The ceiling is made of wood. It has two twin beds (80 cm/32 inches). The room has three large windows.
Bedroom 8
You will be able to enter the eighth bedroom through a corridor. The ceiling is sloped, is made of wood and has an height of 1.80 meters (5.9 feet) at its lowest point. It has two twin beds (80 cm/32 inches). The furnishings include a desk. The room has two windows.
Bedroom 9
You will be able to enter the ninth bedroom through a corridor. The ceiling is sloped, is made of wood and has an height of 1.80 meters (5.9 feet) at its lowest point. The room has a matrimonial bed (160 cm/63 inches, wider than a queen-size bed). The furnishings include a sofa and a bedroom chair. The room has a small window.
Bathroom 5
The fifth bathroom is equipped with a washbasin, a toilet, a bathtub with shower wand and a hairdryer. You will be able to enter the bathroom through a corridor. Bathroom 6
The sixth bathroom is equipped with a washbasin, a toilet, a bathtub with shower wand and a hairdryer. You will be able to enter the bathroom through a corridor.
Please kindly note. The rental price includes: final cleaning; parking; linens, changed mid-week; towels, changed twice a week; electricity. Available for a fee, if desired:chef/cook.
Make yourself comfortable in this villa, which features a fireplace and a private pool. There's a private balcony. A kitchen is outfitted with a refrigerator, a stovetop, and a microwave. Complimentary wireless internet access is available to keep you connected.
Take in the views from a garden.
Guests will find features like onsite parking.
Property amenities
Pool/Spa
- Private pool
Internet
- Available in the villa: Free WiFi
Parking and transportation
- Car not required
- Parking on site
Kitchen
- Coffee/tea maker
- Cookware, dishware, and utensils
- Dishwasher
- Microwave
- Refrigerator
- Stovetop
- Toaster
Dining
- Dining table
Bedrooms
- 9 bedrooms
- Bedsheets provided
Bathroom
- 6.5 bathrooms
- Bathtub or shower
- Shower
- Towels provided
Living spaces
- Dining table
- Fireplace
Entertainment
- TV
Outdoor areas
- Balcony
- Garden
Laundry
- Laundry facilities
- Washing machine
Work spaces
- Desk
Pets
- Pet friendly
Suitability/Accessibility
- Designated smoking areas
- Note from host: only outdoor/solo esternamente
Services and conveniences
- Iron/ironing board
Safety features
- Carbon monoxide detector not reported (host has not indicated whether there is a carbon monoxide detector on the property; consider bringing a portable detector)
- Smoke detector not reported (host has not indicated whether there is a smoke detector on the property)
General
- Garden
- Unit size: 7,535 square feet
Policies
Check-in
Check-in time starts at 4:00 PM
Minimum check-in age: 21
Check-out
Check-out before 10:00 AM
Special check-in instructions
You will receive an email from the host with check-in and check-out instructions
Information provided by the property may be translated using automated translation tools
Rules
Available for a fee: chef/cook
Pets
Pets allowed
Service animals are welcome, and are exempt from fees
Children and extra beds
Children are welcome
Events
No events allowed
Smoking
Smoking allowed: in designated areas
Only outdoor/solo esternamente
Important information
You need to know
Extra-person charges may apply and vary depending on property policy
Government-issued photo identification and a credit card, debit card, or cash deposit may be required at check-in for incidental charges
Special requests are subject to availability upon check-in and may incur additional charges; special requests cannot be guaranteed
Onsite parties or group events are strictly prohibited
Host has not indicated whether there is a carbon monoxide detector on the property; consider bringing a portable detector with you on the trip
Host has not indicated whether there is a smoke detector on the property
This property has outdoor spaces, such as balconies, patios, terraces which may not be suitable for children; if you have concerns, we recommend contacting the property prior to your arrival to confirm they can accommodate you in a suitable room
This property is managed through our partner, Vrbo. You will receive an email from Vrbo with a link to a Vrbo account, where you can change or cancel your reservation
Property Registration Number 017069-CNI-00009
We should mention
All guests, including children, must be present at check-in and show their government-issued photo ID card or passport
Cash transactions at this property cannot exceed EUR 5000, due to national regulations; for further details, please contact the property using information in the booking confirmation
A car is not required for transportation to and from this property
Property is also known as
3363
Villa Prodigio Grande: A splendid seventeenth-century three-story historical villa located in the heart of the Franciacorta, with Free WI-FI. Reviews
Top Picks
- La Locanda della Franciacorta
- Villa Fiora Tra Le Colline E Il Lago
- Borgo SANTA GIULIA
- Apartment in typical Franciacorta farmhouse in the heart of Franciacorta
- Dream in Franciacorta
- Wisteria on the hills free wi fi free parking breakfast included
- Bellavista Iseo
- Scenic flat in the Villongo Castle park near the Iseo lake
- Ap Casa Sarnico
- Apartment LAKE VIEW SARNICO
- Il Piccolo Giardino in Paratico
- Apartment in Iseo Near Seabeach
- Apartment in Iseo With Pool
- Apartment in Franciacorta Near Lake Iseo
- Apartment in Iseo With Pool Views
- Apartment in Iseo With Pool Bliss
- Luxury Retreat in Franciacorta
- Lovely apartment with AC in charming Credaro
- Sofia house in Credaro detached on two levels