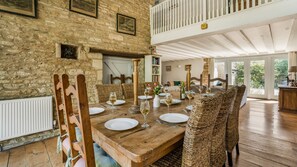
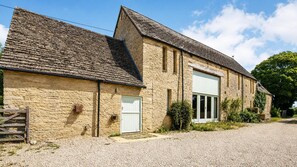
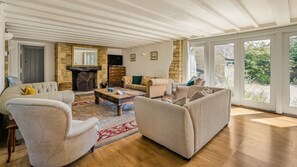
Step through the traditional stable door into a quaint, high-ceiling kitchen with pale green cabinets and a farmhouse table. Gather for a cream team served on traditional crockery or cook up a feast on the range cooker. Dinners can be enjoyed at the dining room’s impressive antique pine table. With soaring, beamed ceiling and floor-to-ceiling windows overlooking the garden, this is a fabulous space to celebrate a special occasion. Retire to the adjoining living room in the evenings for a glass of wine around the fire while playing cards or a board game together. With five large bedrooms, this spacious house has room for everyone and offer restful retreats after a busy day exploring.
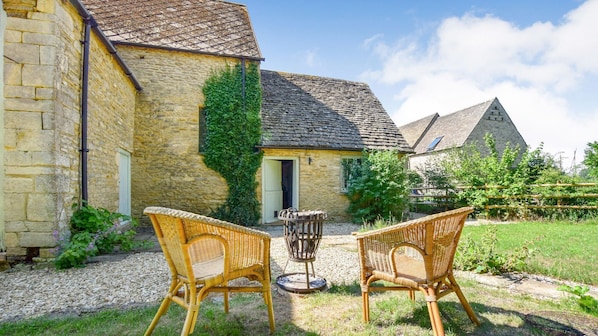
Outside, a secluded garden offers quaint picnic benches for al fresco lunches or a family BBQ on a summer’s evening. The owners have encouraged wildlife into the garden, from beautiful butterflies to all species of bird and nesting owls. Across the lane guests can play a spot of rounders or cricket on the community playing field. Poulton’s wonderful pub The Falcon is just a five-minute walk away through the scenic village, ideal for dinner or a Sunday lunch. There are several public footpaths and bridleways nearby for keen walkers, offering picturesque country walks to surrounding Cotswold villages.
Ground Floor
Kitchen:
This spacious, fully equipped kitchen has a high, vaulted ceiling, original beams and a flagstone floor. An antique wooden table seating six is a wonderful place to gather for a hearty breakfast before heading out on a walk. With Rangemaster cooker, electric oven and hob, American-style fridge-freezer, microwave, dishwasher, toaster, kettle and cafetiere, the kitchen has everything you need for a pleasant stay.
Living Room/Dining Room:
This impressive, open-plan room is Butts Farm’s showstopper, and the perfect place for family or group gatherings. The dining room’s high ceilings with authentic gables is a reminder not only of the property’s original purpose but your location in the heart of the Cotswold countryside. Below, a very large, antique dining table comfortably seats eight to ten guests but also doubles as a ping pong table, with bats, net and balls all provided. French windows can be opened to the garden in spring and summer. The living room with its large wood burner and quality sofas is a cosy and relaxing space with plenty of room for everyone and a large, flat-screen smart TV for watching a movie together. One of the sofas is also a double bed (only suitable for children).
Bedroom Five:
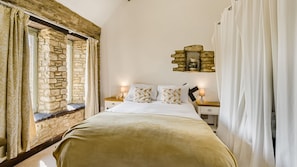
This pretty, downstairs bedroom is a twin room perfect for children or friends sharing. Character features include an exposed stone wall and two long castle-like windows.
Cloakroom
Next to bedroom five is a handy cloakroom with WC and basin.
Utility Room/ Shower Room:
This spacious multi-purpose room is both a utility room with a washing machine, double sink, iron and ironing board and a family shower room, with shower, WC and washbasin.
First Floor
Bedroom One:
The very spacious master bedroom features a thick oak beam (originally part of a ship), a striking king-size bed, an antique oak wardrobe, oriental wall hanging, and its own en suite.
En Suite:
The master bedroom’s private en-suite has a large walk-in shower, washbasin and WC.
Bedroom Two:
Featuring original beams and stone walls, this bedroom has a double bed, chest of drawers and a large hanging area provided for clothing. This bedroom boasts an en suite.
En Suite/Shared Family Bathroom:
Directly accessed by bedroom two this bathroom with bath (with shower over), WC and basin can be used as an en suite, or as a shared bathroom when accessed a second door leading from the landing. This second door can be locked.
Bedroom Three:
This charming double room features another thick oak beam from a ship and original stone walls. As well as a double bed, there is a chest of drawers and hanging rail for clothing.
Bedroom Four:
Another bedroom with an ancient ship’s timber fixed across its ceiling, furnished with Victorian-style double bed and a hanging rail and shelves for storing clothes and personal items.
Outside
Butts Farm is approached via a long, gravelled drive, leading to a parking area opposite the house. At the rear of the property is a garden, with a grassy area, large picnic tables with room for everyone to eat at, and a fire pit. The garden is deliberately left wild for wildlife and includes many wildflowers, butterflies, and birds. Enjoy a BBQ in summer or wander over to the community playing field for a picnic.