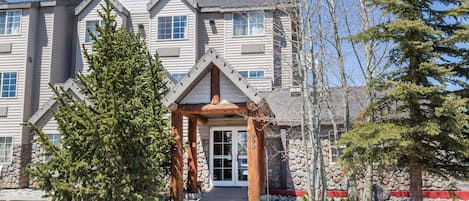
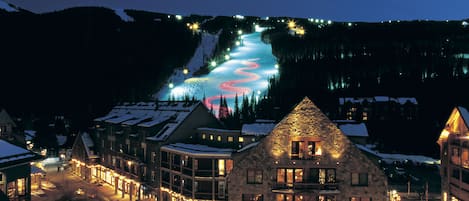
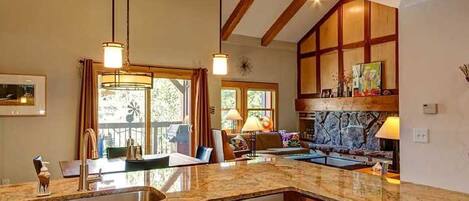
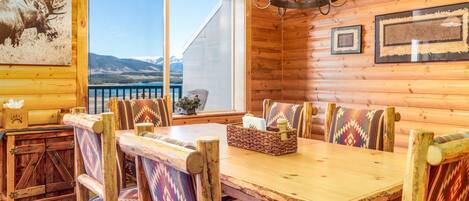
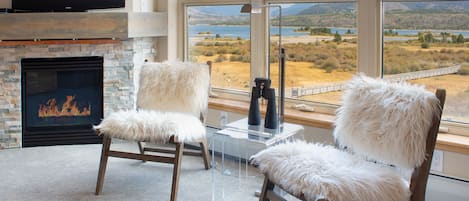
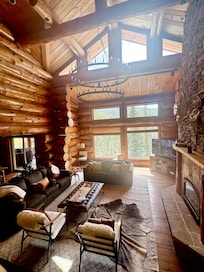
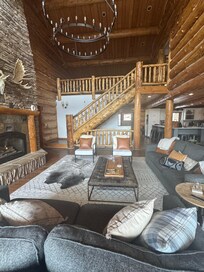
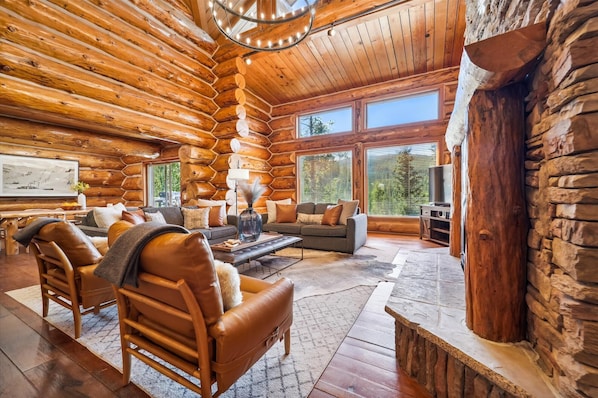
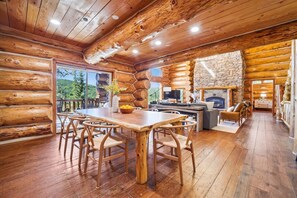
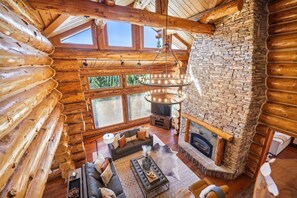
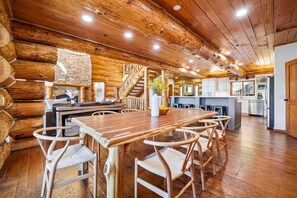
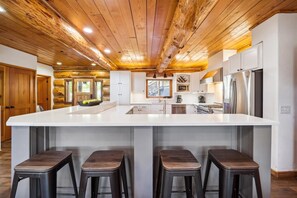
Experience Breckenridge in style at Modern Log Cabin, a spectacular home with an expansive layout and tastefully decorated interiors tucked at the edge of the White River National Forest, just above the historic town. Located on the free shuttle route, guests can reach world-class skiing and all the charms of Main Street in less than 10 minutes, while miles of hiking, biking, Nordic skiing and snowshoeing trails beckon right outside the front door. With multiple master suites including five king bedrooms, plus expansive bunk rooms, several living areas and a game room, this modern mountain home is perfect for large families or groups of up to 12. The interiors are crafted from hand-scraped finishes for authentic log charm with modern comfort. After a powder day, gather in a living area and unwind in style. Modern Log Cabin is your grand winter escape.
Property at a Glance:
• 5 Bedrooms / 5.5 Baths (5 Full/1 Half) / 5351 square feet / 3 Levels
• Bedding- 5 Kings, 5 Twin over Twin Bunks (10 Twins), 1 Sleeper Sofa
• High Speed Internet
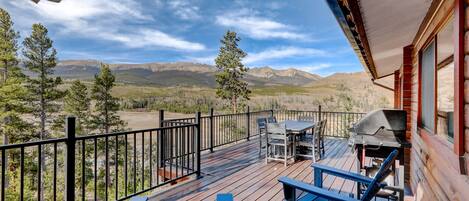
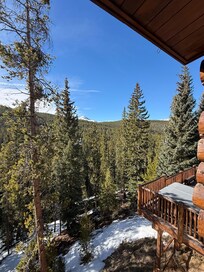
• View – Quandary Peak & Baldy Mountain
• Goldenview Neighborhood – Baldy Mountain Area
• Access to Slopes / Shuttle / Main Street:
• Slopes – Slopes – 4.3 miles to Peak 9 base / 3.5 Miles to BreckConnect Gondola
• Shuttle – Shuttle – 0.2 mile (3 min. walk) to shuttle located at Club House Road
• Main Street – 3.1 miles to Main Street @ Wellington
• Dining Capacity – Up to 12 people (10– dining area table / 2 barstools-kitchen bar)
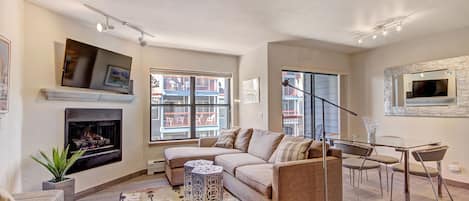
• Gas fireplace in Living Area (main level) & Family area (lower level)
• Living Room – Flat-screen television, gas fireplace, open to kitchen & dining areas, guest bathroom
• Family Room - Flat-screen television, gas fireplace, large sectional sofa & shuffleboard(lower level)
• Game Area - Foosball & Air Hockey (lower level off family room)
• Loft Area - 1 sleeper sofa (upper level)
• Laundry – Full-size washer & dryer (lower level), full-size stack washer & dryer
• Deck - Propane grill (main level - off dining)
• Deck - Hot tub & seating area (lower level - off family room)
• Parking - 3 total
• Garage - 2 car garage (RV's and Trailers are not permitted)
Main King Bedroom (main level):
• King-size bed
• Flat-screen television
• Full-size stack washer & dryer (master closet)
• Ceiling Fan
• Private bath with walk-in shower, free-standing bathtub, 2 sinks & private toilet
2nd Main King Bedroom (lower level):
• King-size bed
• Flat-screen television
• Private bath with walk-in shower, jetted bathtub, 2 sinks & private toilet
King Bedroom (lower level):
• King-size bed
• Shared bath with walk-in shower & 1 sink (shared with family/game room)
Bunk Bedroom (lower level):
• 5 Twin over Twin bunks (10 twins)
• Shared bath with walk-in shower, 1 sink & private toilet (shared with other bunk room)
King Bedroom (upper level):
• King-size bed
• Shared bath with walk-in shower & 1 sink
Special Notes:
• Parking - 3 spaces total, 2 car garage and , 1 outdoor spaces (RV's and Trailers are not permitted)
• AWD/4WD Vehicle REQUIRED between November 1st & May 31st
• No weddings, events or parties allowed. Property occupancy should never exceed the number stated on reservation
• No Smoking
• Most properties have exterior cameras at entry points for security as well as to monitor compliance with Pet/Animal, Party and Event restrictions.
• Renters must be a minimum of 25 years old
• Maximum Overnight Occupancy - 12
• Breckenridge Business License No.- STR21-01857