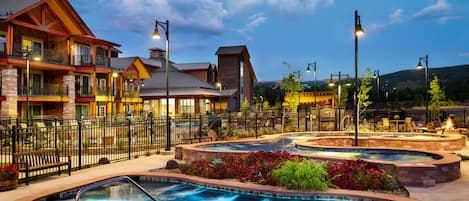
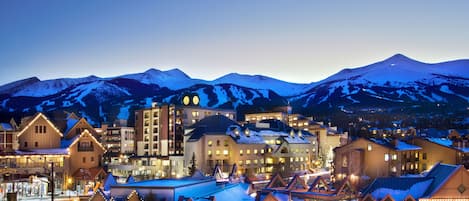
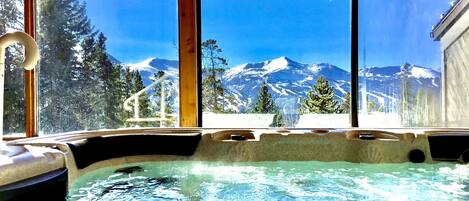
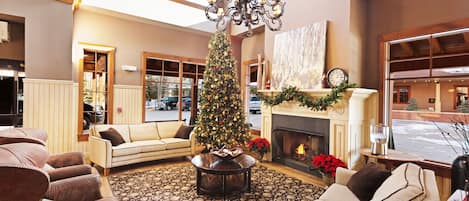
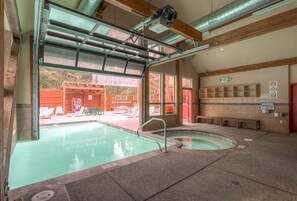
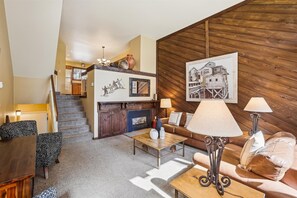
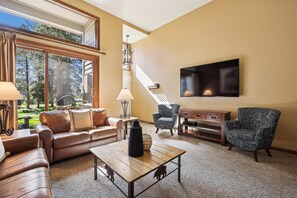
Cedars 3 sits in the perfect spot for a Breckenridge ski vacation, a ski-in/ski-out Peak 9 townhome just a one minute walk from the lift and a short stroll to town. This welcoming two bedroom retreat sleeps up to eight and enjoys ski area views, with a well stocked kitchen and a gas fireplace that makes the living room the ideal place to warm up after a day of hitting the slopes. Skiers can glide right home at day's end, then walk about a third of a mile to Main Street for dinner and drinks. When it is time to relax, guests have access to the Upper Village pool and hot tubs (seasonal) to soak away the day. With plenty of bedding for the whole family or group and an unbeatable slopeside location, Cedars 3 is a comfortable, convenient home for your Breckenridge winter escape.
• Please note that we recommend using a shuttle to get to the house during peak season.
Property at a Glance:
• 2 Bedrooms / 2.5 Baths (2 full / 1 half) / 1,276 square feet / 2 levels
• Bedding – 1 king, 1 queen, 1 twin over full bunk, 1 daybed with a twin trundle & 1 sleeper sofa
• High Speed Internet
• View – Ski area/complex
• Neighborhood - Cedars Townhomes (Peak 9)
• Access to Slopes / Shuttle / Main Street
• Slopes – Ski in/Ski out (1 min walk to lift)
• Shuttle – located across the street on Village Rd.
• Main Street – 1/3 of a mile
Property Layout:
• Kitchen (Main level)
• Oven
• Electric stove top with 4 burners
• Microwave
• Refrigerator
• Large sink
• Dishwasher
• Coffee Maker
• Dining table (Seats 6)
• Living Room – TV, gas fireplace & sleeper sofa
• Laundry – (main level)
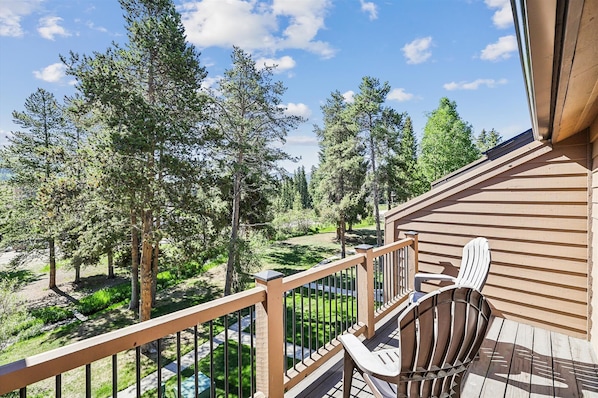
• Patio - 2 Chairs
• Guest Bath – (located on main level)
• Parking – 1 space in the garage (Additional cars must be parked at the offsite Airport Rd lot which is a pay lot)
• Garage is small and will not fit large vehicles (Dimensions: Height- 80” Width- 104” Depth- 228") (RV's and Trailers are not permitted)
• Upper Village Common Pool & Hot Tubs (Off-site/Closed seasonally for maintenance April-May & Sept-beginning of ski season - Check with our sales team for exact closure dates) – located on Village Rd.
Bedroom 1: Primary King/Twin Bedroom (Upper level):
• King-size bed
• Daybed with a twin trundle
• Flat-screen television
• Attached bath with a shower/tub combo
Bedroom 2: Queen/Bunk Bedroom (Upper level):
• Queen-size bed
• Twin over full bunkbed
• Other
• Attached bath with a shower/tub combo
All Pinnacle properties are stocked with:
• High-end bed linens and towels.
• Kitchens - cookware, bakeware, dishes, glasses, utensils and standard small appliances.
An initial supply of:
• Paper Products (paper towels, toilet paper, tissues)
• Bathroom Toiletries (shampoo, conditioner, body wash & hand soap)
• Detergents (dish, dishwasher and laundry)
Special Notes:
• Parking – 1-car garage
• Garage is small and will not fit large vehicles Dimensions: Height- 80” Width- 104” Depth- 228" (RV's and Trailers are not permitted)
• AWD/4WD Vehicle – Recommended between November 1st & May 31st
• No weddings, events or parties allowed. Property occupancy should never exceed the number stated on reservation
• No Pets / No Smoking
• Most properties have exterior cameras at entry points for security as well as to monitor compliance with Pet/Animal, Party and Event restrictions.
• Renters must be a minimum of 25 years old
• Maximum Overnight Occupancy 8