
Entire home
5 Bed in Sedlescombe (oc-c30096)
Choose dates to view prices
Photo gallery for 5 Bed in Sedlescombe (oc-c30096)
Reviews
1010 out of 10
Exceptional
Entire home
5 bedrooms3 bathrooms
Popular amenities
- Kitchen
- Washer
- Pet friendly
- Free WiFi
- Outdoor Space
- Parking available
Explore the area

Sedlescombe
- High WealdPlace, High Weald1 min walk
- Hastings PierPlace, Hastings Pier13 min drive
- Hastings CastlePlace, Hastings Castle15 min drive
Room options
Similar properties
1 Bed in Etchingham (oc-62641)
Burwash
1 Bed in Etchingham (oc-62641)
Burwash
- Kitchen
- Washer
- Free WiFi
- Parking available
3 Bed in Staplecross (oc-rh1162)
Sedlescombe
3 Bed in Staplecross (oc-rh1162)
Sedlescombe
- Kitchen
- Washer
- Pet friendly
- Free WiFi

3 Bed in Robertsbridge (oc-sx924)
Robertsbridge
3 Bed in Robertsbridge (oc-sx924)
Robertsbridge
- Kitchen
- Washer
- Pet friendly
- Free WiFi
2 Bed in Robertsbridge (oc-55189)
Sedlescombe
2 Bed in Robertsbridge (oc-55189)
Sedlescombe
- Kitchen
- Washer
- Free WiFi
- Parking available
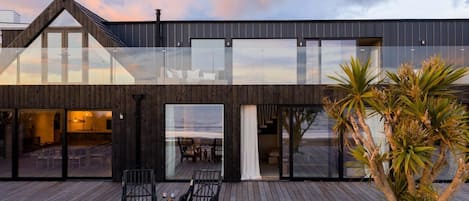
5 Bed in Bexhill-on-Sea (oc-c32704)
Bexhill-on-Sea
5 Bed in Bexhill-on-Sea (oc-c32704)
Bexhill-on-Sea
- Pool
- Hot tub
- Kitchen
- Washer

The Lodge at Winchelsea
Winchelsea
The Lodge at Winchelsea
Winchelsea
- Kitchen
- Washer
- Free WiFi
- Outdoor Space

1 Bed in Cranbrook (oc-tn601)
Rolvenden
1 Bed in Cranbrook (oc-tn601)
Rolvenden
- Kitchen
- Washer
- Free WiFi
- Parking available
5.0 out of 5, Exceptional, 1 review
5
Exceptional
1 review
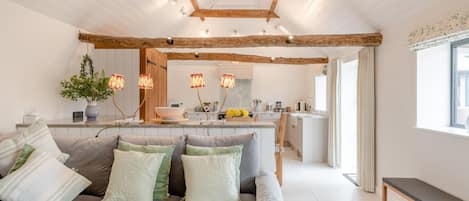
1 Bed in Peasmarsh (oc-staohf)
Peasmarsh
1 Bed in Peasmarsh (oc-staohf)
Peasmarsh
- Kitchen
- Washer
- Pet friendly
- Free WiFi
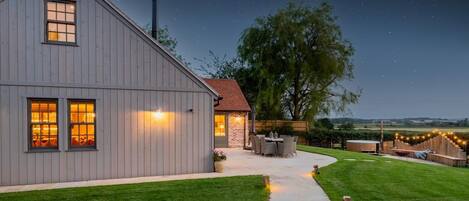
3 Bed in Wittersham (oc-m27683)
Wittersham
3 Bed in Wittersham (oc-m27683)
Wittersham
- Hot tub
- Kitchen
- Washer
- Pet friendly
5.0 out of 5, Exceptional, 1 review
5
Exceptional
1 review

2 Bed in Battle (oc-m31780)
Battle
2 Bed in Battle (oc-m31780)
Battle
- Kitchen
- Washer
- Pet friendly
- Free WiFi
About the neighborhood
Battle
With a stay at this cottage in Battle, you'll be within a 5-minute drive of Sedlescombe Golf Club and Carr Taylor Vineyard. .This cottage is 3.3 mi (5.3 km) from Battle Abbey and Battlefield and 3.3 mi (5.3 km) from Church of St Mary the Virgin.
What's nearby
- High Weald - 1 min walk - 0.0 miles
- Hastings Pier - 13 min drive - 8.4 miles
- White Rock Theatre - 13 min drive - 8.4 miles
- Hastings Country Park - 14 min drive - 9.9 miles
- Hastings Castle - 15 min drive - 9.2 miles
Getting around
- Hastings Doleham Station - 7 min drive
Restaurants
- Route 1066 Cafe - 5 min drive
- Ostrich Hotel - 7 min drive
- McDonald's - 7 min drive
- The Salehurst Halt - 7 min drive
- Abbey Hotel - 6 min drive
About this property
Entire place
You'll have the entire home to yourself and will only share it with other guests in your party.
5 Bed in Sedlescombe (oc-c30096)
A village green surrounded by half-timbered houses – some dating from the 15th century – and an ancient parish church sit at either end of the scenic village of Sedlescombe, which is surrounded by the leafy landscape of the High Weald National Landscape. Just north of the village, Sedlescombe Organic Vineyard will whet your appetite for Sussex exploration; venture south and the seafront, castle ruins and Old Town of Hastings offer something for all tastes, while 3.5 miles west, the abbey ruins and bustling town of Battle are a must-see. Some 12 miles east, Rye is one of the best-preserved medieval towns in England. Make time to see the castles at Bodiam (5 miles) and Herstmonceux (12 miles) too, and your local history lesson is complete.
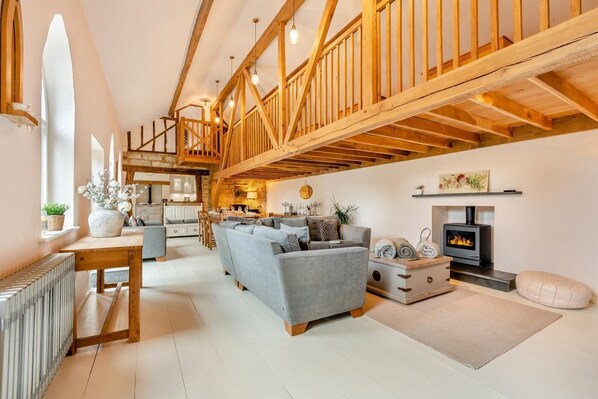
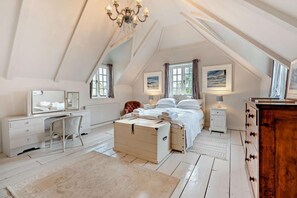
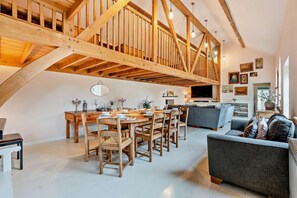
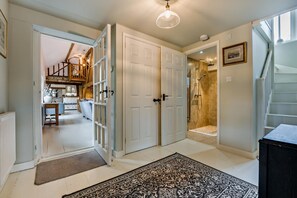
After all that activity, this high-end holiday home, neighbouring the parish church and adjacent to public footpaths, is the perfect place in which to unwind. Gather all the family together for a laid-back break here – it has plenty of space to socialise. Step inside and the large lounge/diner has a choice of sofas, a gas-fired wood burner-effect stove and arched windows. Stealing the scene, though, is the galleried landing above; dramatic, it adds an air of intimacy to this large, light-filled space. Continue on, and the kitchen is a chef’s dream, Shaker-style cabinets, sleek counters and a central island complementing its rustic structural beams. Beyond, a utility room and cloakroom ensure home-from-home convenience. Head back through the lounge/diner and on the opposite side of the main entrance hall, there’s a second living space. It may be called the ‘snug’, but with two inviting sofas, a Smart TV and a fabulous open fire, this room allows several people to enjoy time away from the main holiday party. Doors give direct access to the terrace from here too. Ideal for guests who prefer ground-floor living, a double bedroom and a shower room complete the downstairs. Above, the two sides of the house are connected by that gorgeous galleried landing – keep an eye out for the sloping ceiling as you admire its wooden beams and floor! Off the main landing, there’s a bathroom and two bedrooms: the first is a double with views towards the church, and the other is a dreamy king-sized room. At the other end of the landing, there’s a second bathroom, a further double bedroom and a small double, the latter ideal if any guests would like their own bedroom. A second staircase leads from this end of the upper floor down to the kitchen and utility room.
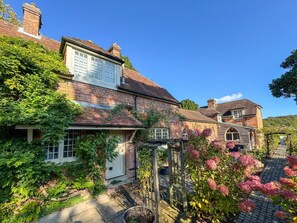
Chocolate-box pretty, the garden here is a lovely extension to your living space. Take a seat on the large terrace and enjoy the scent and sight of borders filled with roses and other seasonal plants; there’s a raised pond and rustic arches too. There is private parking for three cars at this property.
House Rules
Additional information and rules
1 dog allowed per booking. Please enquire if you wish to bring more than 1 dog
- 5 bedrooms – 1 king-size, 3 doubles, 1 small double. Whilst there are enough beds for 10 this is for flexibility only as the property has a maximum occupancy of 8 with a baby in a travel cot
- 3 bathrooms – 1 bathroom with bath, walk-in shower and WC, 1 bathroom with shower mixer tap over the bath and WC, 1 ground-floor shower room with WC, 1 separate ground-floor WC
- Electric range cooker, ceramic hob, fridge/freezer, dishwasher, Nespresso Original Coffee Machine, wine cooler
- Utility room with microwave, washing machine, tumble dryer, second freezer
- Travel cot and highchair available
- Open fire in snug, first basket of logs included
- 2 Smart TVs and sound bar – 1 in lounge/diner, 1 in snug
- Electric piano in lounge/diner and selection of board games
- CD player and selection of CDs in snug
- Terrace garden, table and chairs, rattan sofa set, charcoal BBQ
- Private parking for 3 cars
- Shop and pub 0.75 miles, beach 6.5 miles
- Please note no Stag or Hen parties allowed at the property
Additional information and rules
1 dog allowed per booking. Please enquire if you wish to bring more than 1 dog
- 5 bedrooms – 1 king-size, 3 doubles, 1 small double. Whilst there are enough beds for 10 this is for flexibility only as the property has a maximum occupancy of 8 with a baby in a travel cot
- 3 bathrooms – 1 bathroom with bath, walk-in shower and WC, 1 bathroom with shower mixer tap over the bath and WC, 1 ground-floor shower room with WC, 1 separate ground-floor WC
- Electric range cooker, ceramic hob, fridge/freezer, dishwasher, Nespresso Original Coffee Machine, wine cooler
- Utility room with microwave, washing machine, tumble dryer, second freezer
- Travel cot and highchair available
- Open fire in snug, first basket of logs included
- 2 Smart TVs and sound bar – 1 in lounge/diner, 1 in snug
- Electric piano in lounge/diner and selection of board games
- CD player and selection of CDs in snug
- Terrace garden, table and chairs, rattan sofa set, charcoal BBQ
- Private parking for 3 cars
- Shop and pub 0.75 miles, beach 6.5 miles
- Please note no Stag or Hen parties allowed at the property
Host Terms & Conditions
The Travel Chapter Limited, trading as “holidaycottages·co·uk”, acts as agent for the property owner. Therefore, when you make a booking the contract is between you and the owner. Please note our terms and conditions will also apply when you make a booking. These can be found in the footer of our website, holidaycottages·co·uk.
Full travel and key collection instructions will be emailed directly to you upon receipt of full payment.
After all that activity, this high-end holiday home, neighbouring the parish church and adjacent to public footpaths, is the perfect place in which to unwind. Gather all the family together for a laid-back break here – it has plenty of space to socialise. Step inside and the large lounge/diner has a choice of sofas, a gas-fired wood burner-effect stove and arched windows. Stealing the scene, though, is the galleried landing above; dramatic, it adds an air of intimacy to this large, light-filled space. Continue on, and the kitchen is a chef’s dream, Shaker-style cabinets, sleek counters and a central island complementing its rustic structural beams. Beyond, a utility room and cloakroom ensure home-from-home convenience. Head back through the lounge/diner and on the opposite side of the main entrance hall, there’s a second living space. It may be called the ‘snug’, but with two inviting sofas, a Smart TV and a fabulous open fire, this room allows several people to enjoy time away from the main holiday party. Doors give direct access to the terrace from here too. Ideal for guests who prefer ground-floor living, a double bedroom and a shower room complete the downstairs. Above, the two sides of the house are connected by that gorgeous galleried landing – keep an eye out for the sloping ceiling as you admire its wooden beams and floor! Off the main landing, there’s a bathroom and two bedrooms: the first is a double with views towards the church, and the other is a dreamy king-sized room. At the other end of the landing, there’s a second bathroom, a further double bedroom and a small double, the latter ideal if any guests would like their own bedroom. A second staircase leads from this end of the upper floor down to the kitchen and utility room.
Chocolate-box pretty, the garden here is a lovely extension to your living space. Take a seat on the large terrace and enjoy the scent and sight of borders filled with roses and other seasonal plants; there’s a raised pond and rustic arches too. There is private parking for three cars at this property.
House Rules
Additional information and rules
1 dog allowed per booking. Please enquire if you wish to bring more than 1 dog
- 5 bedrooms – 1 king-size, 3 doubles, 1 small double. Whilst there are enough beds for 10 this is for flexibility only as the property has a maximum occupancy of 8 with a baby in a travel cot
- 3 bathrooms – 1 bathroom with bath, walk-in shower and WC, 1 bathroom with shower mixer tap over the bath and WC, 1 ground-floor shower room with WC, 1 separate ground-floor WC
- Electric range cooker, ceramic hob, fridge/freezer, dishwasher, Nespresso Original Coffee Machine, wine cooler
- Utility room with microwave, washing machine, tumble dryer, second freezer
- Travel cot and highchair available
- Open fire in snug, first basket of logs included
- 2 Smart TVs and sound bar – 1 in lounge/diner, 1 in snug
- Electric piano in lounge/diner and selection of board games
- CD player and selection of CDs in snug
- Terrace garden, table and chairs, rattan sofa set, charcoal BBQ
- Private parking for 3 cars
- Shop and pub 0.75 miles, beach 6.5 miles
- Please note no Stag or Hen parties allowed at the property
Additional information and rules
1 dog allowed per booking. Please enquire if you wish to bring more than 1 dog
- 5 bedrooms – 1 king-size, 3 doubles, 1 small double. Whilst there are enough beds for 10 this is for flexibility only as the property has a maximum occupancy of 8 with a baby in a travel cot
- 3 bathrooms – 1 bathroom with bath, walk-in shower and WC, 1 bathroom with shower mixer tap over the bath and WC, 1 ground-floor shower room with WC, 1 separate ground-floor WC
- Electric range cooker, ceramic hob, fridge/freezer, dishwasher, Nespresso Original Coffee Machine, wine cooler
- Utility room with microwave, washing machine, tumble dryer, second freezer
- Travel cot and highchair available
- Open fire in snug, first basket of logs included
- 2 Smart TVs and sound bar – 1 in lounge/diner, 1 in snug
- Electric piano in lounge/diner and selection of board games
- CD player and selection of CDs in snug
- Terrace garden, table and chairs, rattan sofa set, charcoal BBQ
- Private parking for 3 cars
- Shop and pub 0.75 miles, beach 6.5 miles
- Please note no Stag or Hen parties allowed at the property
Host Terms & Conditions
The Travel Chapter Limited, trading as “holidaycottages·co·uk”, acts as agent for the property owner. Therefore, when you make a booking the contract is between you and the owner. Please note our terms and conditions will also apply when you make a booking. These can be found in the footer of our website, holidaycottages·co·uk.
Full travel and key collection instructions will be emailed directly to you upon receipt of full payment.
Make yourself comfortable in this cottage, which features a fireplace. A kitchen is outfitted with an oven, a microwave, and a dishwasher. Complimentary wireless internet access is available to keep you connected. Conveniences include a washing machine and an iron/ironing board.
Take in the views from a garden and make use of amenities such as barbecue grills.
Guests will find features like internet access and onsite parking.
Property amenities
Internet
- Available in the cottage: Free WiFi
Parking and transportation
- Parking on site
Kitchen
- Cookware, dishware, and utensils
- Dishwasher
- Microwave
- Oven
Bedrooms
- 5 bedrooms
- Bedsheets provided
Bathroom
- 3 bathrooms
- Towels provided
Living spaces
- Fireplace
Entertainment
- TV
Outdoor areas
- Barbecue grill
- Garden
Laundry
- Washing machine
Comfort
- Heating
Pets
- Pet friendly
Suitability/Accessibility
- Smoking not allowed
Services and conveniences
- Iron/ironing board
Safety features
- Carbon monoxide detector (host has indicated there is a carbon monoxide detector on the property)
- Smoke detector (host has indicated there is a smoke detector on the property)
General
- Garden
Policies
Check-in
Check-in time starts at 4:00 PM
Minimum check-in age: 18
Check-out
Check-out before 10:00 AM
Special check-in instructions
You will receive an email from the host with check-in and check-out instructions
Information provided by the property may be translated using automated translation tools
Pets
Pets allowed
Service animals are welcome, and are exempt from fees
Children and extra beds
Children are welcome
Events
No events allowed
Smoking
Smoking is not permitted
Important information
You need to know
Extra-person charges may apply and vary depending on property policy
Government-issued photo identification and a credit card, debit card, or cash deposit may be required at check-in for incidental charges
Special requests are subject to availability upon check-in and may incur additional charges; special requests cannot be guaranteed
Onsite parties or group events are strictly prohibited
Host has indicated there is a carbon monoxide detector on the property
Host has indicated there is a smoke detector on the property
This property is managed through our partner, Vrbo. You will receive an email from Vrbo with a link to a Vrbo account, where you can change or cancel your reservation
Property is also known as
3875541
5 Bed in Sedlescombe (oc-c30096) Reviews
Top Picks
- Summerfields HOUSE
- House in Hastings Old Town
- Charming 2
- Goldhurst Apartment
- Victory
- Royal Victoria Hotel
- Seaside Sanctuary in St Leonards on Sea
- Beautiful Beachfront Townhouse
- Rhodown
- Ocean View E By My Getaways
- Zanzibar Beach House
- Habitación en la costa
- Fir Tree
- Stunning Beachfront Apartment
- Cooden Beach
- Chestnut Meadow Country Park
- Bertie's Cottage
- New House Farm
- Lissett Lodge
- High House Holiday Cottages 1