
Entire apartment
105 Saxmundham Road, Aldeburgh
Choose dates to view prices
Photo gallery for 105 Saxmundham Road, Aldeburgh
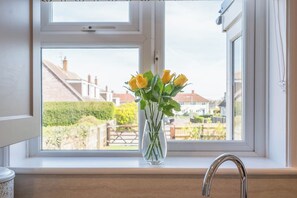
Entire apartment
3 bedrooms2 bathrooms1076 sq ft
Popular amenities
- Kitchen
- Washer
- Pet friendly
- Outdoor Space
- Barbecue grill
Explore the area

Aldeburgh, England
- Suffolk Coast and HeathsPlace, Suffolk Coast and Heaths1 min walk
- Aldeburgh Golf ClubPlace, Aldeburgh Golf Club11 min walk
- Moot HallPlace, Moot Hall16 min walk
Room options
Similar properties

Gosfield Cottage, Aldeburgh
Aldeburgh
Gosfield Cottage, Aldeburgh
Aldeburgh
- Kitchen
- Washer
- Pet friendly
- Free WiFi
$646 nightly
The price is $775
$775 total
Jul 29 - Jul 30
Total with taxes and fees
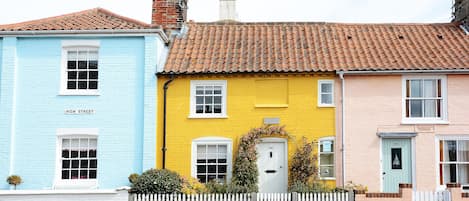
Aldeburgh Cottage
Aldeburgh
Aldeburgh Cottage
Aldeburgh
- Kitchen
- Pet friendly
- Parking included
- Free WiFi

The Hideaway, Aldeburgh
Aldeburgh
The Hideaway, Aldeburgh
Aldeburgh
- Kitchen
- Washer
- Parking included
- Free WiFi
5.0 out of 5, Exceptional, 1 review
5
Exceptional
1 review

The Moorings, Orford
Woodbridge
The Moorings, Orford
Woodbridge
- Kitchen
- Pet friendly
- Parking included
- Free WiFi
$547 nightly
The price is $656
$656 total
Jul 27 - Jul 28
Total with taxes and fees
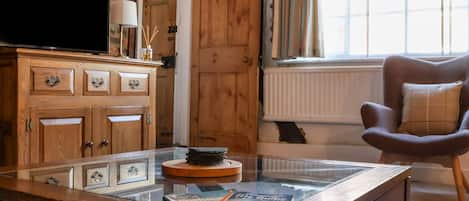
Lavender Cottage, Aldeburgh
Aldeburgh
Lavender Cottage, Aldeburgh
Aldeburgh
- Kitchen
- Pet friendly
- Free WiFi
- Fireplace
$670 nightly
The price is $804
$804 total
Jul 29 - Jul 30
Total with taxes and fees
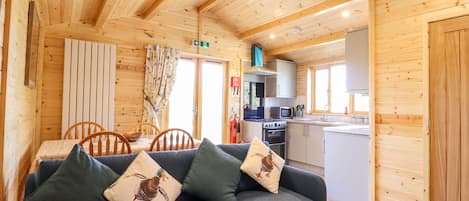
Clover Lodge
Leiston
Clover Lodge
Leiston
- Kitchen
- Washer
- Pet friendly
- Parking included
5.0 out of 5, Exceptional, 1 review
5
Exceptional
1 review

The Hide Out, Aldeburgh
Aldeburgh
The Hide Out, Aldeburgh
Aldeburgh
- Kitchen
- Pet friendly
- Parking included
- Free WiFi
3 Bed in Aldeburgh (oc-ahs)
Aldeburgh
3 Bed in Aldeburgh (oc-ahs)
Aldeburgh
- Kitchen
- Washer
- Pet friendly
- Free WiFi

1 Hall Farm Cottage, Aldeburgh
Aldeburgh
1 Hall Farm Cottage, Aldeburgh
Aldeburgh
- Kitchen
- Washer
- Pet friendly
- Outdoor Space
4 Market Cross House, Aldeburgh
Aldeburgh
4 Market Cross House, Aldeburgh
Aldeburgh
- Kitchen
- Washer
- Dryer
- Fireplace
4.7 out of 5, Exceptional, 3 reviews
4.7
Exceptional
3 reviews
About the neighborhood
Aldeburgh
Located in Aldeburgh, this apartment is within a 15-minute walk of Aldeburgh Golf Club and Moot Hall. .This apartment is 2.1 mi (3.3 km) from Suffolk Coast and Heaths and 2.3 mi (3.7 km) from Thorpeness & Aldringham Heritage Centre.
What's nearby
- Suffolk Coast and Heaths - 1 min walk - 0.0 miles
- Aldeburgh Golf Club - 11 min walk - 0.6 miles
- Moot Hall - 16 min walk - 0.9 miles
- Ipswich Waterfront - 48 min drive - 30.7 miles
- Norfolk Broads - 50 min drive - 34.8 miles
Getting around
- Saxmundham Station - 14 min drive
Restaurants
- The White Hart - 20 min walk
- The Railway - 5 min walk
- Cross Keys Inn - 17 min walk
- Ash Smoked Fishes - 14 min walk
- The White Horse - 7 min drive
About this property
105 Saxmundham Road, Aldeburgh
Renovated early in 2026, 105 is a short walk from the heart of colourful Aldeburgh and the sea, and has off-road parking for four vehicles and a massive garden - ideal for families or corporate guests. Interiors are well furnished and equipped with a modern kitchen, living room, dining room, two smart shower rooms, and three bedrooms with double beds on the first floor.
GROUND FLOOR
With the parking at the back of the house you’re likely to enter the back porch followed by the kitchen which opens into the hallway with front porch and door. The kitchen, living, dining room, and shower room open are all off the hall and there’s a slightly steep carpeted staircase to the first-floor landing, with a handrail to steady you. All floors downstairs are hard, with carpet upstairs.
KITCHEN
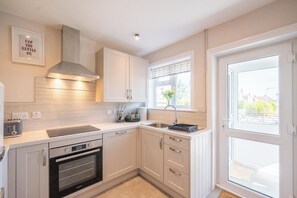
A great modern kitchen equipped with an electric oven with four ring hob, a microwave, a dishwasher, an upright fridge with separate freezer, kettle, and a toaster. There’s also a washing machine in the porch.
LIVING ROOM
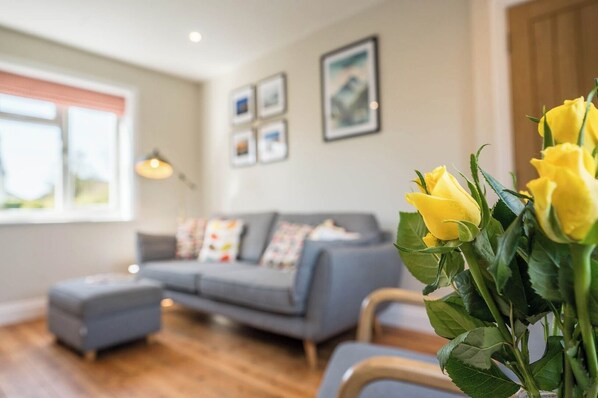
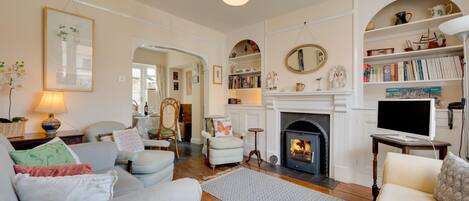
Light streams into this room throughout the day making it a great place to relax. Furniture includes a long sofa, couple of arm chairs, a footstool and occasional tables, with the TV on a unit in the corner.
DINING ROOM
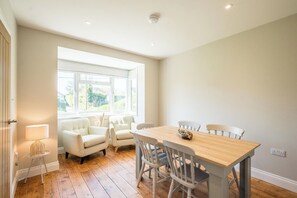
Guests are sure to appreciate this 2nd reception room which is furnished with a table and chairs for mealtimes or perhaps as a workspace if needed, and there are a couple of armchairs in the window form some quiet time with a good book.
SHOWER ROOM
Fitted with both rain and hand-held shower heads in the shower cubicle, a wash basin, WC, heated towel rails (towels will be supplied for all guests), and a window giving natural light.
FIRST FLOOR
Stairs rise to the landing with doors opening to the three bedrooms and shower room:
BEDROOM ONE
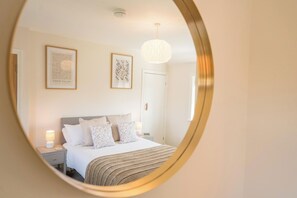
A lovely light double aspect room with a double bed between bedside units and additional storage in a large chest of drawers and built-in wardrobe.
BEDROOM TWO
This generous front bedroom also has a double bed with bedside drawers, a chest of drawers and a built-in wardrobe, gibing ample room to unpack and settle in.
BEDROOM THREE
Sitting quietly at the back of the house, this is the smallest of the rooms but has a queen size bed (4’6”) between bedside drawers, a chest of drawers and an open hanging and shelf unit.
SHOWER ROOM
This chic modern shower room is fitted with both a hand-held and rain shower heads in the walk in shower, a WC, wash basin in a vanity unit, a heated towel rail, and has natural light.
OUTSIDE
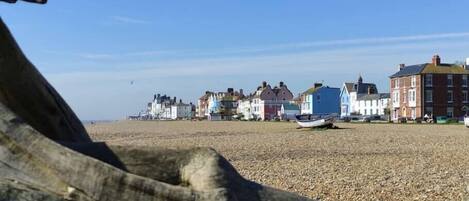
105 is in a great spot just a 20 minute walk into the town full of independent shops, eateries, galleries, a cinema and, of course, the sea and long shingle beach stretching to Thorpeness. This semi-detached house is set back from the road with a front garden laid to lawn with a deck for dining in the fresh air. The massive back garden also has a deck with a picnic bench, so you can follow the sun around. There’s off road gravel parking for four vehicles at the back, with paving stones taking you through the back garden to the house.
GROUND FLOOR
With the parking at the back of the house you’re likely to enter the back porch followed by the kitchen which opens into the hallway with front porch and door. The kitchen, living, dining room, and shower room open are all off the hall and there’s a slightly steep carpeted staircase to the first-floor landing, with a handrail to steady you. All floors downstairs are hard, with carpet upstairs.
KITCHEN
A great modern kitchen equipped with an electric oven with four ring hob, a microwave, a dishwasher, an upright fridge with separate freezer, kettle, and a toaster. There’s also a washing machine in the porch.
LIVING ROOM
Light streams into this room throughout the day making it a great place to relax. Furniture includes a long sofa, couple of arm chairs, a footstool and occasional tables, with the TV on a unit in the corner.
DINING ROOM
Guests are sure to appreciate this 2nd reception room which is furnished with a table and chairs for mealtimes or perhaps as a workspace if needed, and there are a couple of armchairs in the window form some quiet time with a good book.
SHOWER ROOM
Fitted with both rain and hand-held shower heads in the shower cubicle, a wash basin, WC, heated towel rails (towels will be supplied for all guests), and a window giving natural light.
FIRST FLOOR
Stairs rise to the landing with doors opening to the three bedrooms and shower room:
BEDROOM ONE
A lovely light double aspect room with a double bed between bedside units and additional storage in a large chest of drawers and built-in wardrobe.
BEDROOM TWO
This generous front bedroom also has a double bed with bedside drawers, a chest of drawers and a built-in wardrobe, gibing ample room to unpack and settle in.
BEDROOM THREE
Sitting quietly at the back of the house, this is the smallest of the rooms but has a queen size bed (4’6”) between bedside drawers, a chest of drawers and an open hanging and shelf unit.
SHOWER ROOM
This chic modern shower room is fitted with both a hand-held and rain shower heads in the walk in shower, a WC, wash basin in a vanity unit, a heated towel rail, and has natural light.
OUTSIDE
105 is in a great spot just a 20 minute walk into the town full of independent shops, eateries, galleries, a cinema and, of course, the sea and long shingle beach stretching to Thorpeness. This semi-detached house is set back from the road with a front garden laid to lawn with a deck for dining in the fresh air. The massive back garden also has a deck with a picnic bench, so you can follow the sun around. There’s off road gravel parking for four vehicles at the back, with paving stones taking you through the back garden to the house.
Make yourself comfortable in this apartment, featuring a kitchen with a refrigerator and an oven. Conveniences include a microwave and a washing machine.
Take in the views from a garden and make use of amenities such as barbecue grills.
Property amenities
Internet
- Available in the apartment: WiFi
Kitchen
- Cookware, dishware, and utensils
- Dishwasher
- Microwave
- Oven
- Refrigerator
- Toaster
Bedrooms
- 3 bedrooms
- Bedsheets provided
Bathroom
- 2 bathrooms
- Hair dryer
Entertainment
- TV
Outdoor areas
- Barbecue grill
- Deck/patio
- Garden
Laundry
- Washing machine
Comfort
- Heating
Pets
- Pet friendly
Suitability/Accessibility
- Smoking not allowed
Services and conveniences
- Iron/ironing board
Safety features
- Carbon monoxide detector (host has indicated there is a carbon monoxide detector on the property)
- Smoke detector (host has indicated there is a smoke detector on the property)
- First aid kit
General
- Garden
- Unit size: 1,076 square feet
Policies
Check-in
Check-in time starts at 4:00 PM
Minimum check-in age: 18
Check-out
Check-out before 10:00 AM
Special check-in instructions
You will receive an email from the host with check-in and check-out instructions
Information provided by the property may be translated using automated translation tools
Pets
Pets allowed
Service animals are welcome, and are exempt from fees
Children and extra beds
Children are welcome
Events
No events allowed
Smoking
Smoking is not permitted
Important information
You need to know
Extra-person charges may apply and vary depending on property policy
Government-issued photo identification and a credit card, debit card, or cash deposit may be required at check-in for incidental charges
Special requests are subject to availability upon check-in and may incur additional charges; special requests cannot be guaranteed
Onsite parties or group events are strictly prohibited
Host has indicated there is a carbon monoxide detector on the property
Host has indicated there is a smoke detector on the property
Safety features at this property include a first aid kit
This property has outdoor spaces, such as balconies, patios, terraces which may not be suitable for children; if you have concerns, we recommend contacting the property prior to your arrival to confirm they can accommodate you in a suitable room
This property is managed through our partner, Vrbo. You will receive an email from Vrbo with a link to a Vrbo account, where you can change or cancel your reservation
Property is also known as
600044886